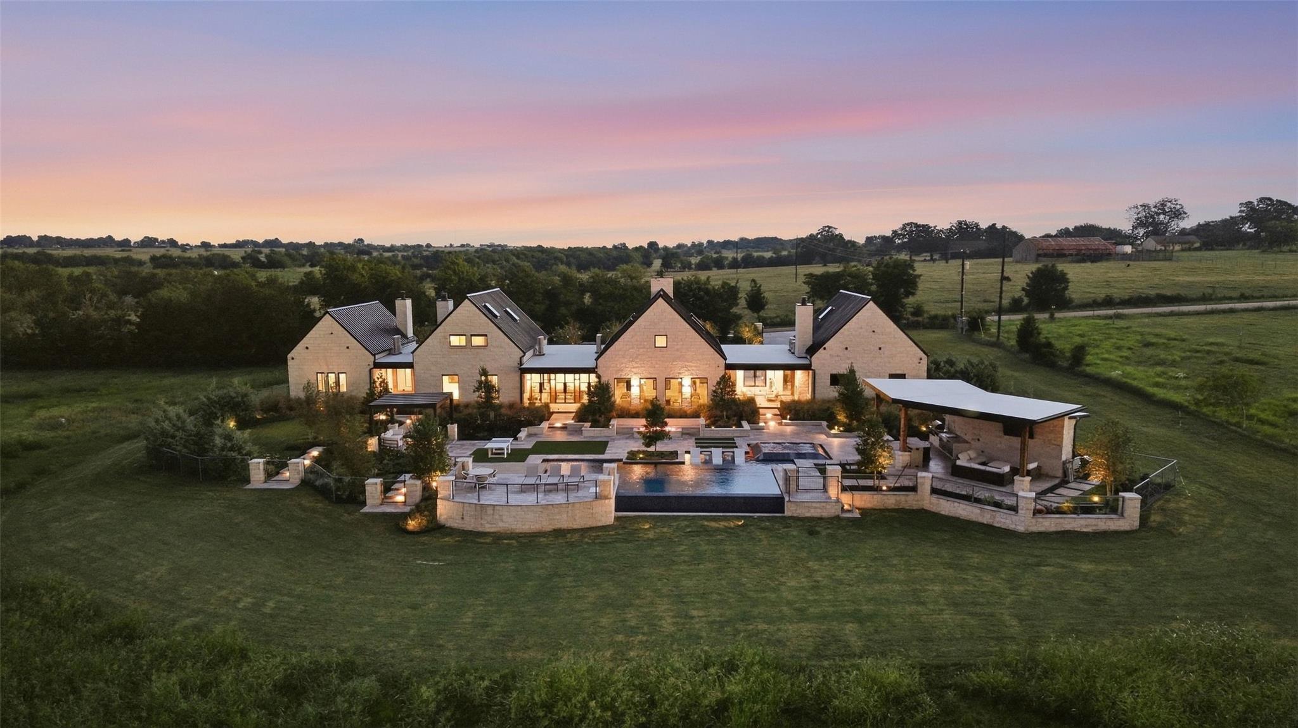
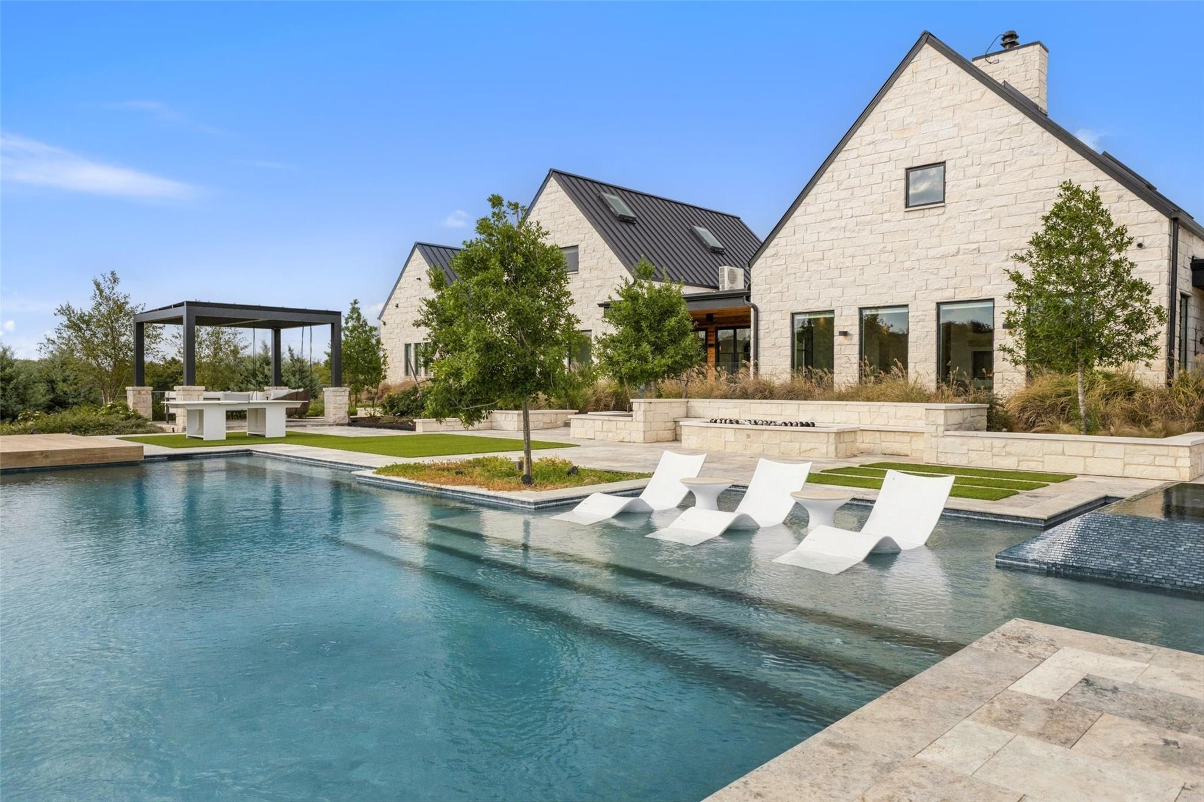
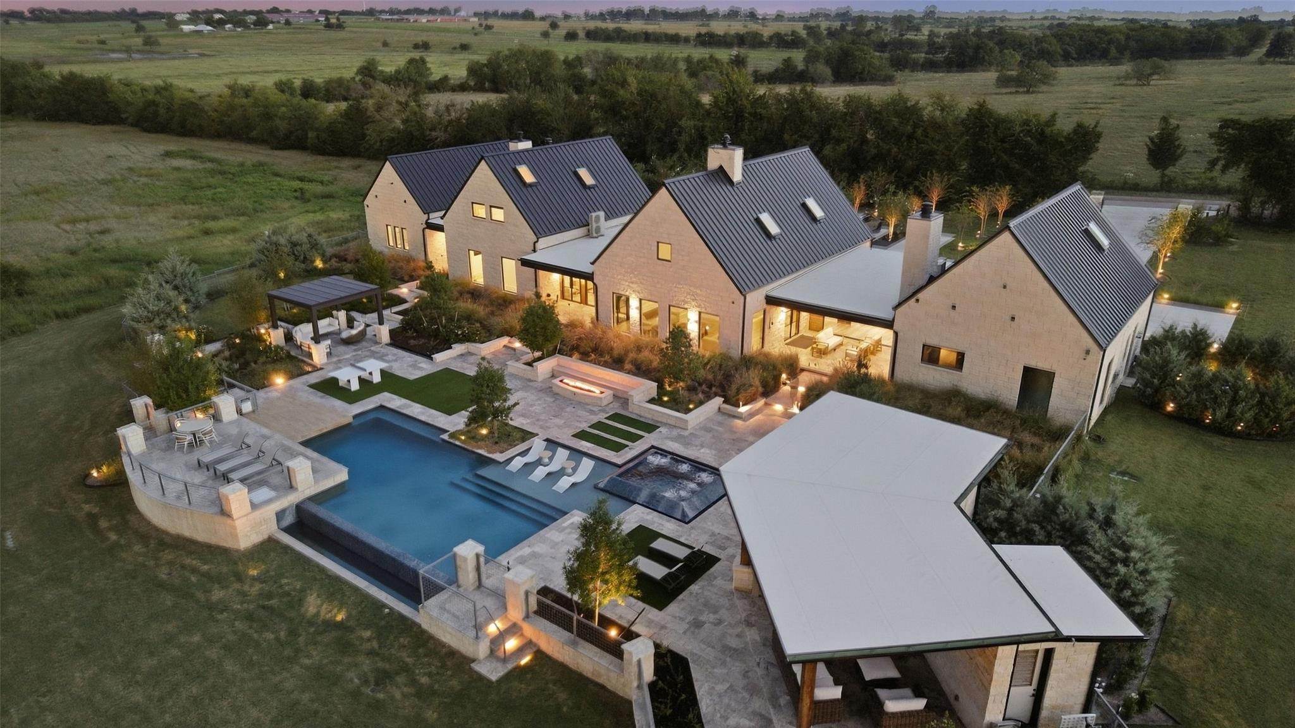
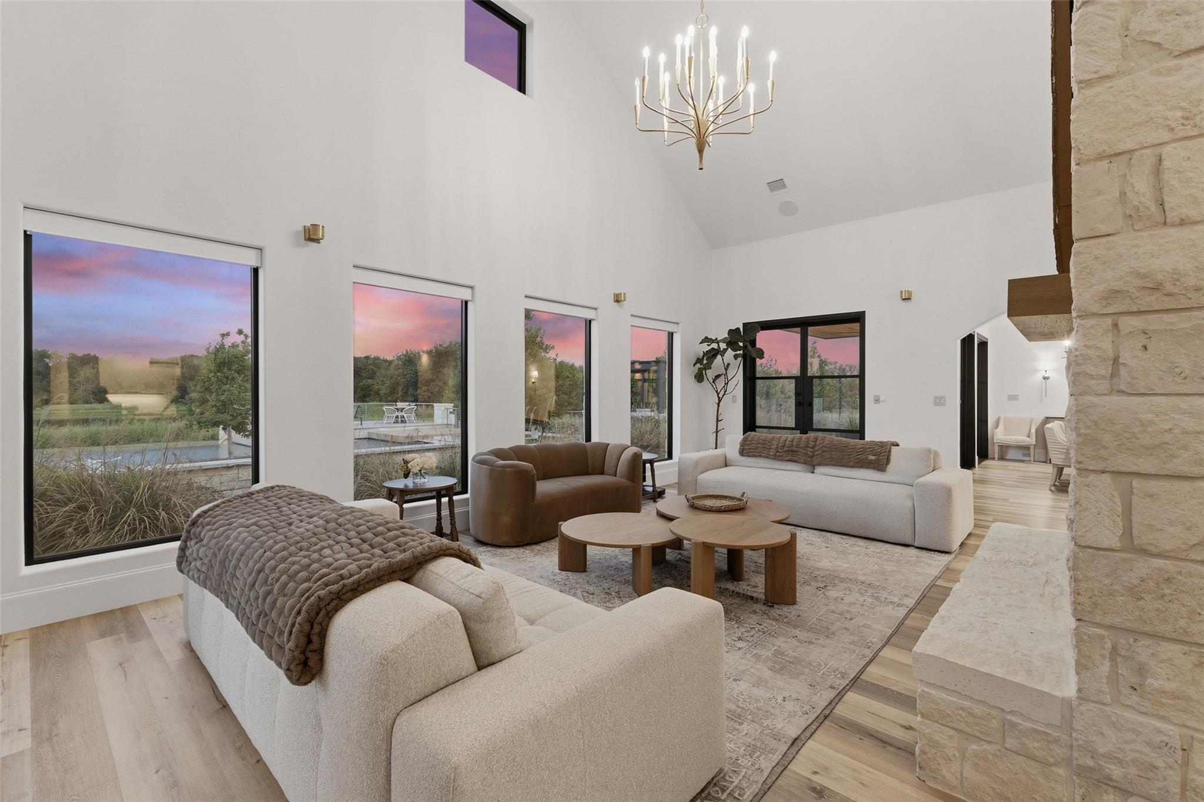
Set across 40 acres of Texas prairie minutes from Round Top, Element Ranch is a private estate where modern architecture, refined comfort, and the natural landscape come together. At its heart is a striking five-bedroom villa, joined by three fully independent three-bedroom guest houses, each appointed to the same exacting standard. Together they sleep more than thirty, with room for entertaining the whole family across generations. The estate feels like a private resort, encouraging appreciation of nature without sacrificing comfort. Outdoor living is on a scale that rivals the residences themselves. Amenities include two luxury pools, a sculptural spa, and spring fed pond. Shaded terraces, an outdoor kitchen and sunken fire pit make entertaining memorable. Expansive windows frame sweeping prairie views, mature trees, native wildlife, and seasonal bluebonnets. Offered fully furnished, Element Ranch will welcome family and friends for years to come. Wildlife exemption in place.
Listing Snapshot
Inside Area (SqFt)
8,387 sqft
Recent Activity
| 3 weeks ago | | Listing updated with changes from the MLS |
| 3 weeks ago | | Listing first seen on site |
General Features
Additional Property Use
AgriculturalHorsesHuntingRanch
Direction Faces
Northeast
Disclosures
Other DisclosuresSeller's Disclosure
Green Energy Efficient
ThermostatHVACAppliances
Parking
Electric Vehicle Charging Station(s)Electric Gate
Property Sub Type
Single Family Residence
Sewer
Aerobic SepticSeptic Tank
Style
Contemporary/Modern
Interior Features
Appliances
ENERGY STAR Qualified AppliancesWater HeaterDisposalIce MakerWater SoftenerWine RefrigeratorConvection OvenDouble OvenMicrowaveGas RangeIndoor GrillInduction CooktopDishwasherInstant Hot WaterDryerRefrigeratorWasher
Fireplace Features
Gas LogWood Burning
Heating
Heat PumpPropaneZonedHot Water
Interior
High CeilingsWired for SoundWalk-In Closet(s)SaunaKitchen IslandPantryEntrance FoyerMaster DownstairsVaulted Ceiling(s)Double VanitySoaking TubSmart Thermostat
Laundry Features
Electric Dryer HookupGas Dryer HookupWasher Hookup
Window Features
Window CoveringsLow Emissivity Windows
Bathroom
Dimensions - 12x14Level - FirstArea - 168
Bedroom
Dimensions - 19x16Level - FirstArea - 304
Breakfast
Dimensions - 11x9Level - FirstArea - 99
Dining Room
Dimensions - 18x11Level - FirstArea - 198
Kitchen
Dimensions - 29x13Level - FirstArea - 377
Living Room
Dimensions - 27x22Level - FirstArea - 594
Master Bathroom
Dimensions - 5x12Level - FirstArea - 60
Master Bedroom
Dimensions - 13x12Level - FirstArea - 156
Exterior Features
Construction Details
Spray Foam InsulationStone
Lot Features
PastureClearedWooded
Other Structures
Guest House
Windows/Doors
Window CoveringsLow Emissivity Windows
Community Features
School District
206 - Round Top-Carmine
Financing Terms Available
CashConventional
Schools
School District206 - Round Top-Carmine
Elementary SchoolRound Top-Carmine Elementary School
Middle SchoolRound Top-Carmine High School
High SchoolRound Top-Carmine High School
Listing courtesy of Martha Turner Sotheby's International Realty - Round Top
[email protected]
IDX information is provided exclusively for consumers’ personal, non-commercial use. It may not be used for any purpose other than to identify prospective properties consumers may be interested in purchasing. This data is deemed reliable but is not guaranteed accurate by the MLS.
Data provided by HAR.com © 2026. All information provided should be independently verified.
Source: Walkscore




Did you know? You can invite friends and family to your search. They can join your search, rate and discuss listings with you.