Save
Ask
Tour
Hide
Share
$270,000
9 Days On Site

2845 Bretton Woods Drive
Conroe, TX 77301

For Sale|Single Family Residence|Active
3
Beds
2
Total Baths
2
Full Baths
1,614
SqFt
$167
/SqFt
2018
Built
Subdivision:
Ladera Creek
County:
Montgomery

Due to the health concerns created by Coronavirus we are offering personal 1-1 online video walkthough tours where possible.
2845 Bretton Woods Drive2845 Bretton Woods Drive2845 Bretton Woods Drive2845 Bretton Woods Drive
Save
Ask
Tour
Hide
Share

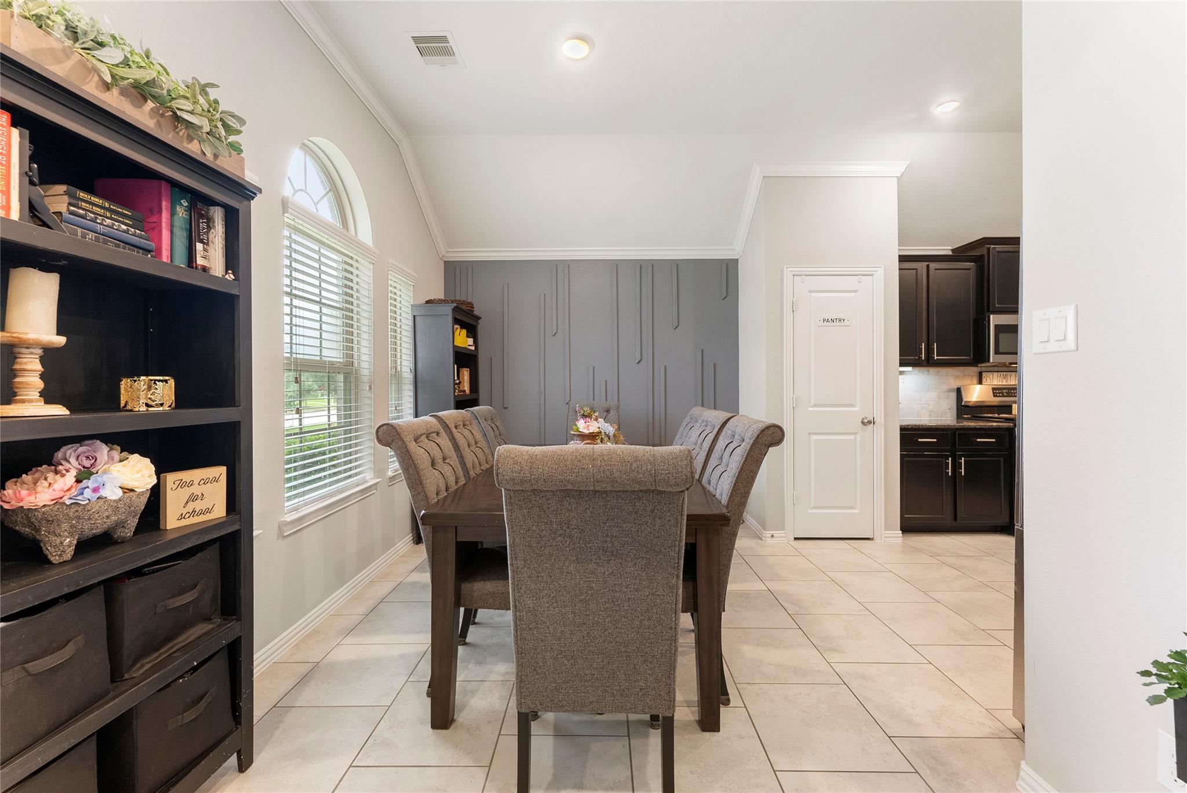
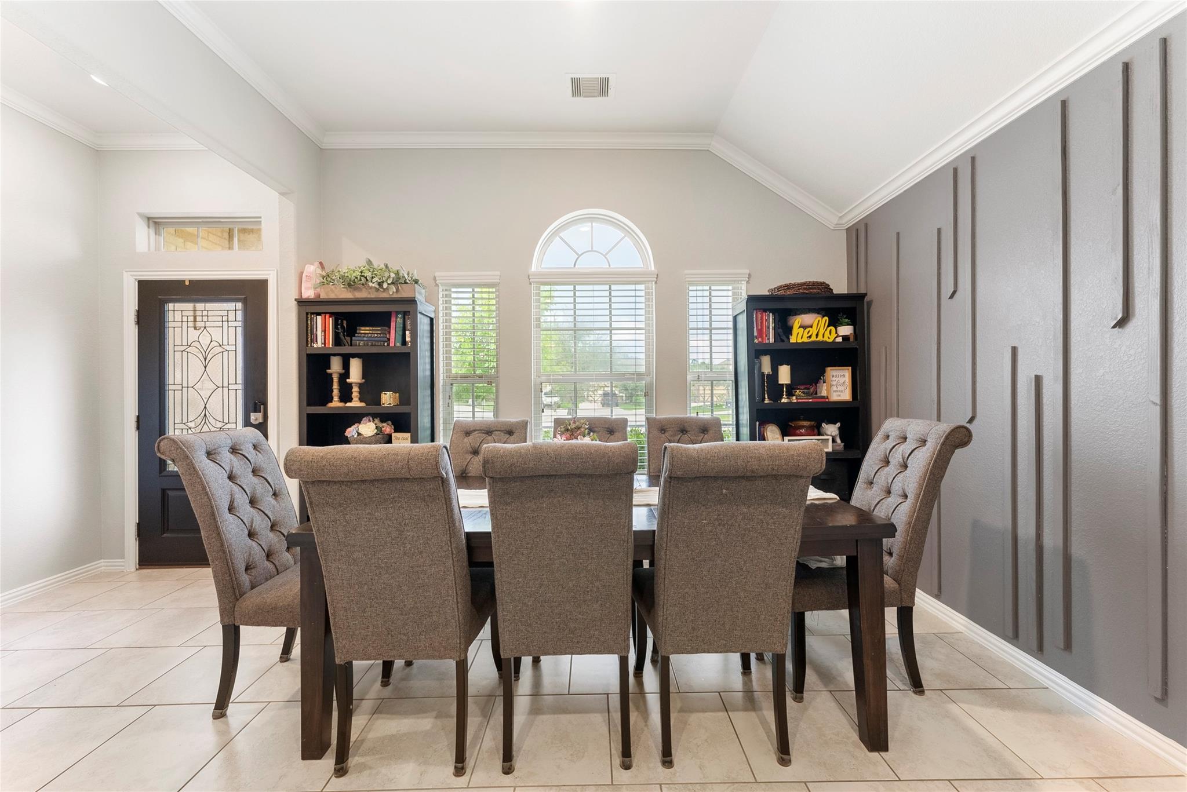
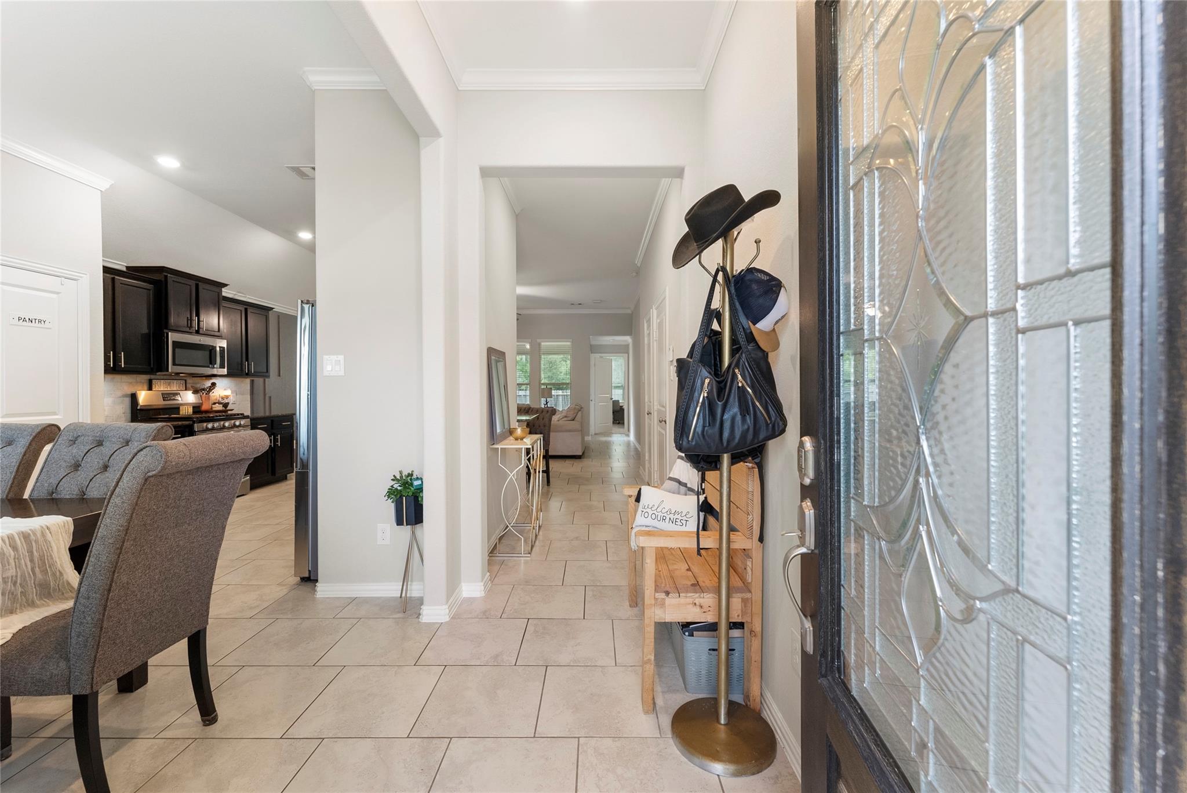
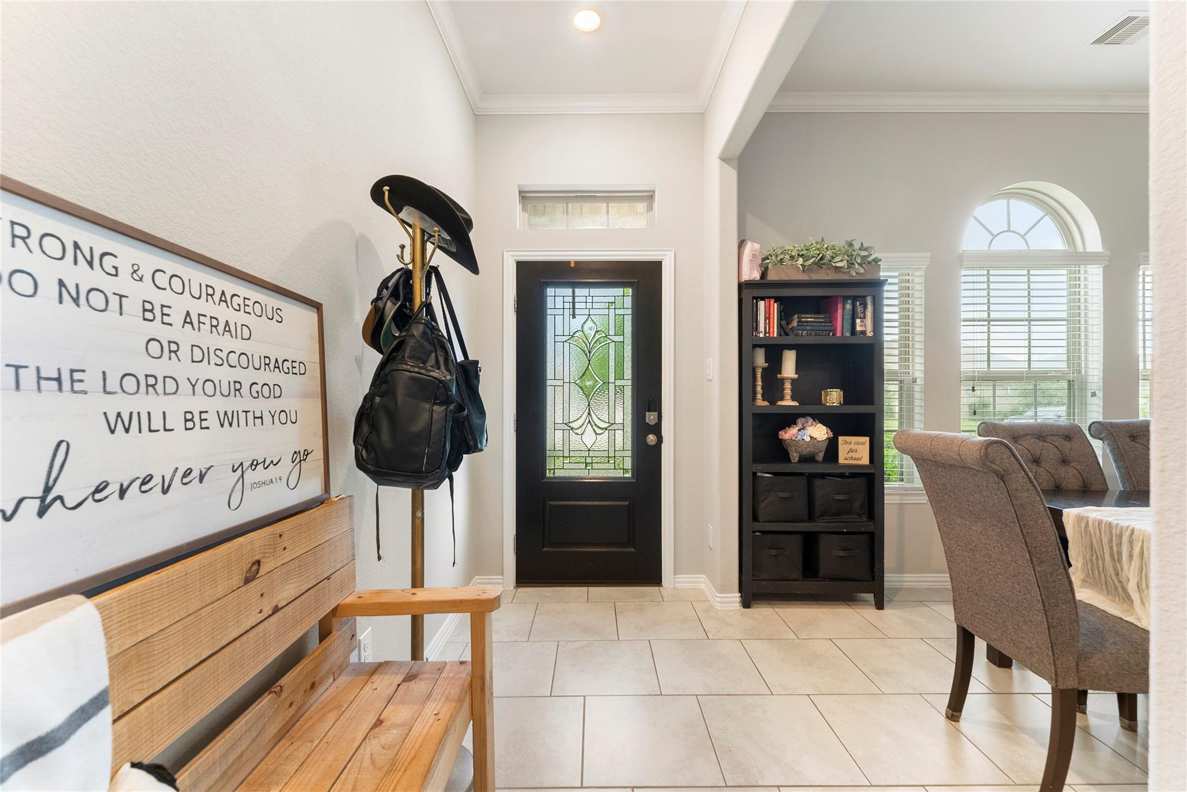
Welcome to this beautiful 3-bedroom, 2-bathroom home in the desirable Ladera Creek subdivision! This well-maintained home features an **open layout** with plenty of space to enjoy. Additional features include **two refrigerators, a washer and dryer that stay with the home, and a 2-car garage equipped with a mini-split system for added comfort**. Enjoy the privacy of **no back neighbors**, creating a peaceful outdoor setting. This home offers comfort, privacy, and convenient amenities.

Save
Ask
Tour
Hide
Share
Listing Snapshot
Price 
$270,000
Days On Site 
9 Days
Bedrooms 
3
Inside Area (SqFt) 
1,614 sqft
Total Baths 
2
Full Baths 
2
Partial Baths 
N/A
Lot Size 
0.1475 Acres
Year Built 
2018
MLS® Number 
94751918
Status 
Active
Property Tax 
$7,097
HOA/Condo/Coop Fees 
$52.08 monthly
Sq Ft Source 
N/A
Friends & Family
Recent Activity
a week agoListing updated with changes from the MLS®
a week agoListing first seen on site
General Features
Acres 
0.1475
Attached Garage 
Yes
Disclosures 
MudOwner/AgentSeller's Disclosure
Foundation 
Slab
Garage 
Yes
Garage Spaces 
2
Green Energy Efficient 
ThermostatAppliances
Parking 
Attached
Parking Spaces 
2
Property Sub Type 
Single Family Residence
Sewer 
Public Sewer
SqFt Total 
1614
Style 
Traditional
Water Source 
Public
Interior Features
Appliances 
ENERGY STAR Qualified AppliancesDisposalConvection OvenGas OvenTrash CompactorMicrowaveGas RangeDishwasherRefrigerator
Cooling 
Ceiling Fan(s)Electric
Flooring 
CarpetTile
Heating 
Natural Gas
Interior 
Crown MoldingHigh CeilingsBreakfast BarPantryDouble VanitySmart Thermostat
Window Features 
Window Coverings
Bedroom 
Dimensions - 11x11Level - FirstArea - 121
Master Bedroom 
Dimensions - 13x15Level - FirstArea - 195
Save
Ask
Tour
Hide
Share
Exterior Features
Construction Details 
Brick
Fencing 
Back Yard
Lot Features 
Subdivided
Patio And Porch 
Covered
Roof 
Wood
Windows/Doors 
Window Coverings
Community Features
Association Amenities 
Picnic AreaPlaygroundTrail(s)
Association Fee 
$625.0
Association Fee Frequency 
Annually
MLS Area 
19
School District 
11 - Conroe
Financing Terms Available 
CashConventionalFHA
Schools
School District
11 - Conroe
Elementary School
Runyan Elementary School
Middle School
Stockton Junior High School
High School
Conroe High School
Listing courtesy of Realty ONE Group Iconic [email protected]

IDX information is provided exclusively for consumers’ personal, non-commercial use. It may not be used for any purpose other than to identify prospective properties consumers may be interested in purchasing. This data is deemed reliable but is not guaranteed accurate by the MLS.

Data provided by HAR.com © 2026. All information provided should be independently verified.

Neighborhood & Commute
Source: Walkscore
Save
Ask
Tour
Hide
Share