



9631 Rannock WaySpring, TX 77379
Due to the health concerns created by Coronavirus we are offering personal 1-1 online video walkthough tours where possible.
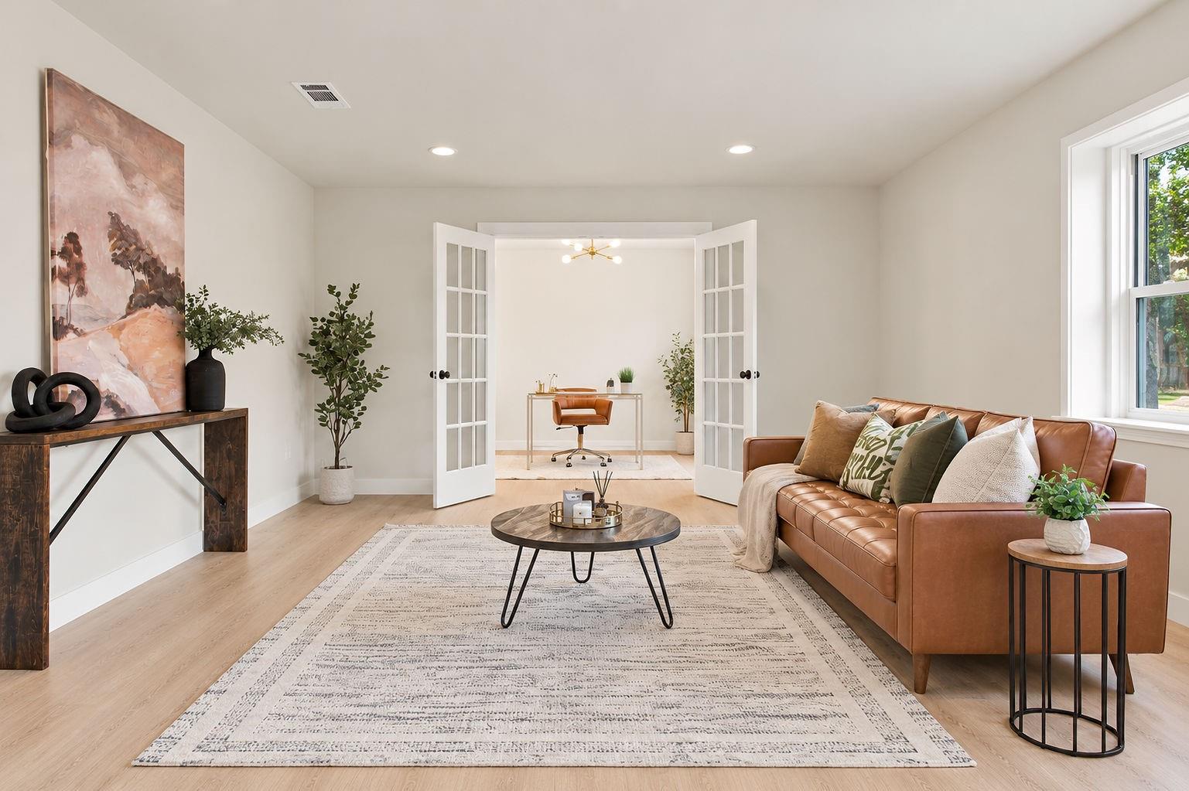
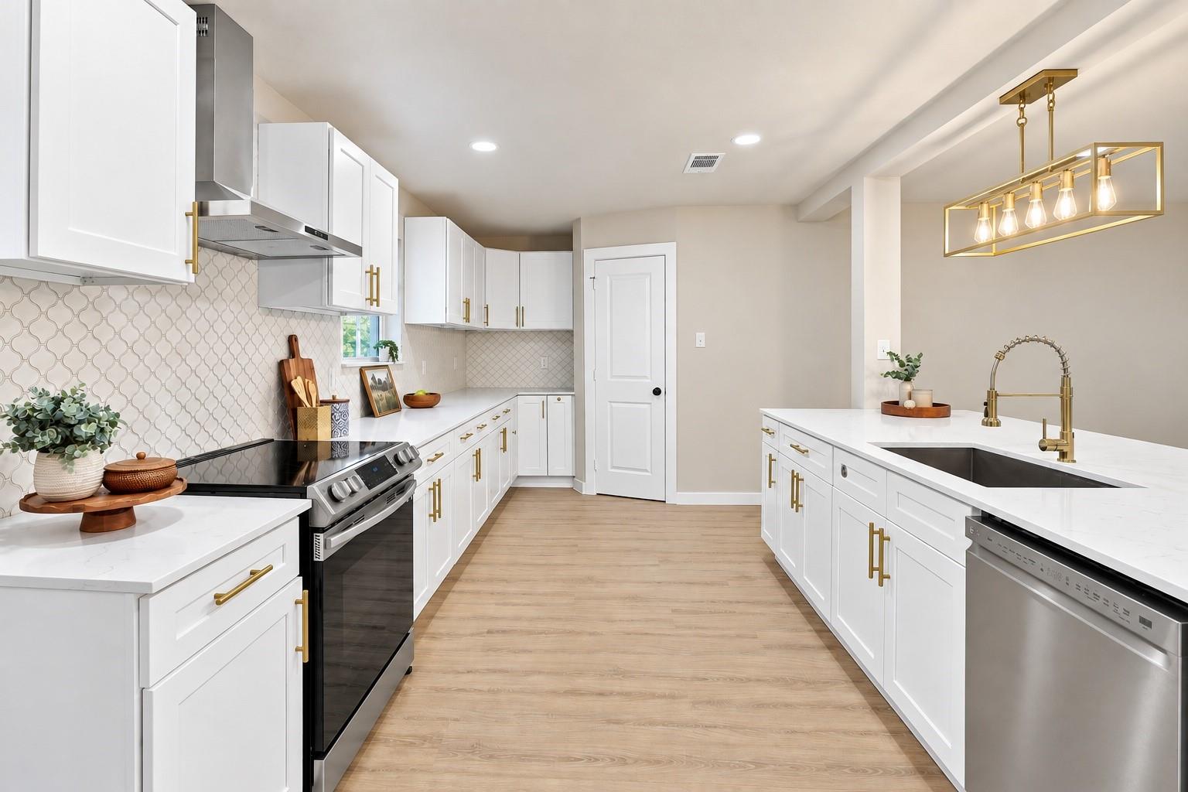
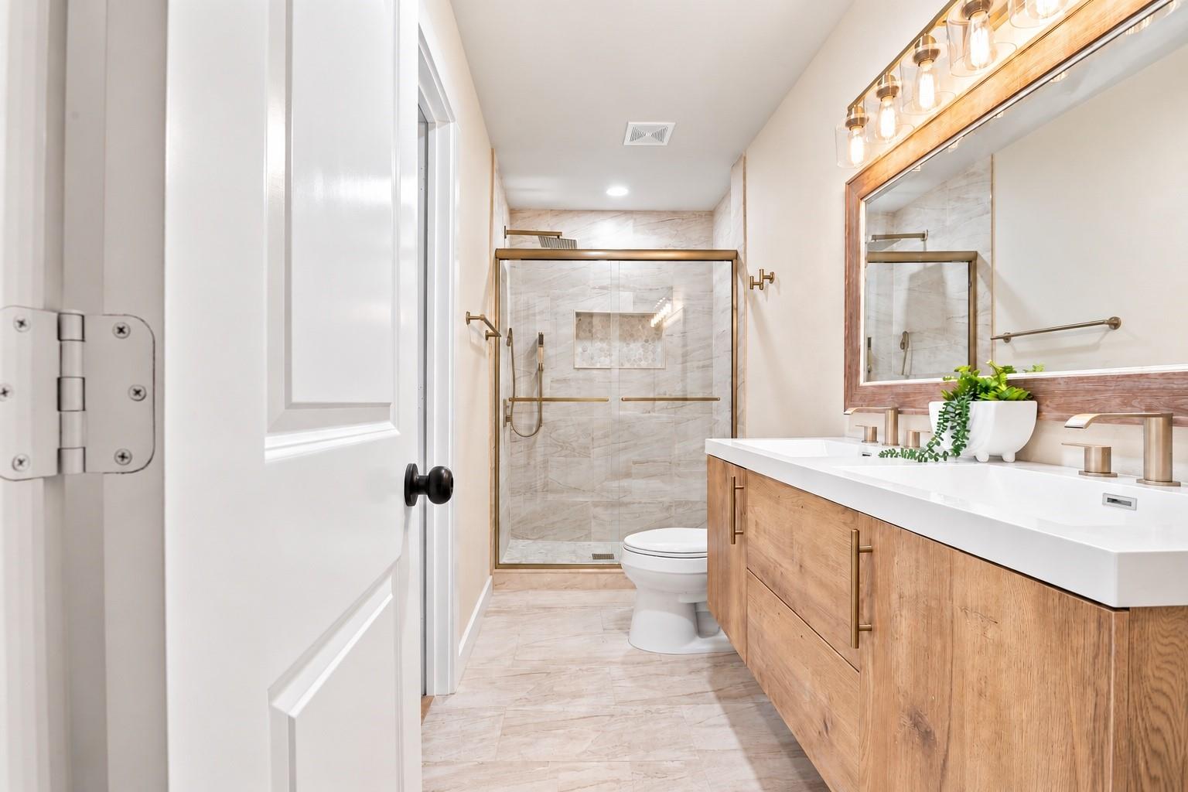
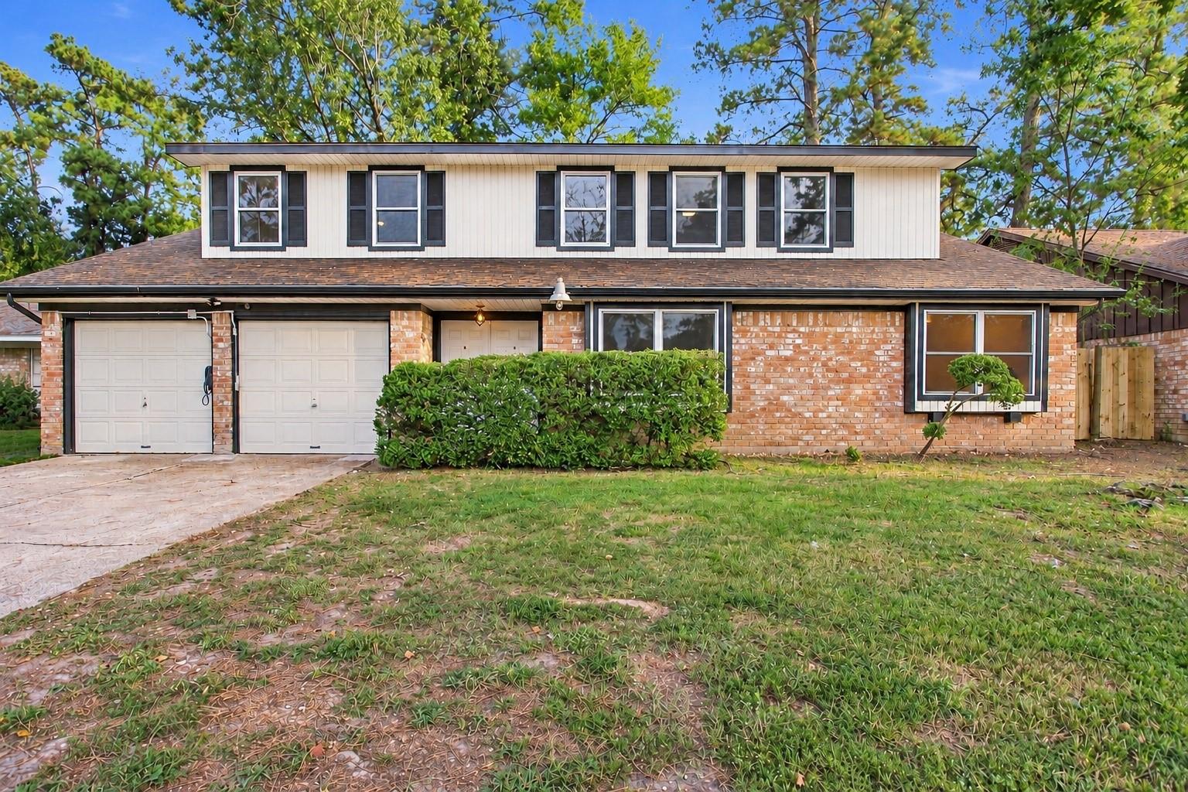
Welcome to 9631 Rannock Way, a beautifully updated Spring home offering modern finishes, versatile living spaces, and thoughtful upgrades throughout! The updated kitchen features quartz countertops and new cabinetry with all appliances included, while both bathrooms have been fully renovated with stylish floating vanities and an updated walk-in shower. The home offers two separate living rooms, providing plenty of space for entertaining, relaxing, or creating a media or game room. A built-out home office provides the perfect work-from-home space, while spacious bedrooms feature walk-in closets for added storage. The garage includes AC vents, adding flexibility for storage, hobbies, or workspace. A Kohler whole-home generator and Tesla charger are already installed in the home. Conveniently located in Spring with easy access to major highways, shopping, dining, entertainment, top-rated schools, parks, and everyday amenities, making commuting and enjoying the area a breeze.
| 2 hours ago | Listing updated with changes from the MLS® | |
| 21 hours ago | Listing first seen on site |
IDX information is provided exclusively for consumers’ personal, non-commercial use. It may not be used for any purpose other than to identify prospective properties consumers may be interested in purchasing. This data is deemed reliable but is not guaranteed accurate by the MLS.
Data provided by HAR.com © 2026. All information provided should be independently verified.
Did you know? You can invite friends and family to your search. They can join your search, rate and discuss listings with you.