Save
Ask
Tour
Hide
Share
$425,000
12 Days On Site

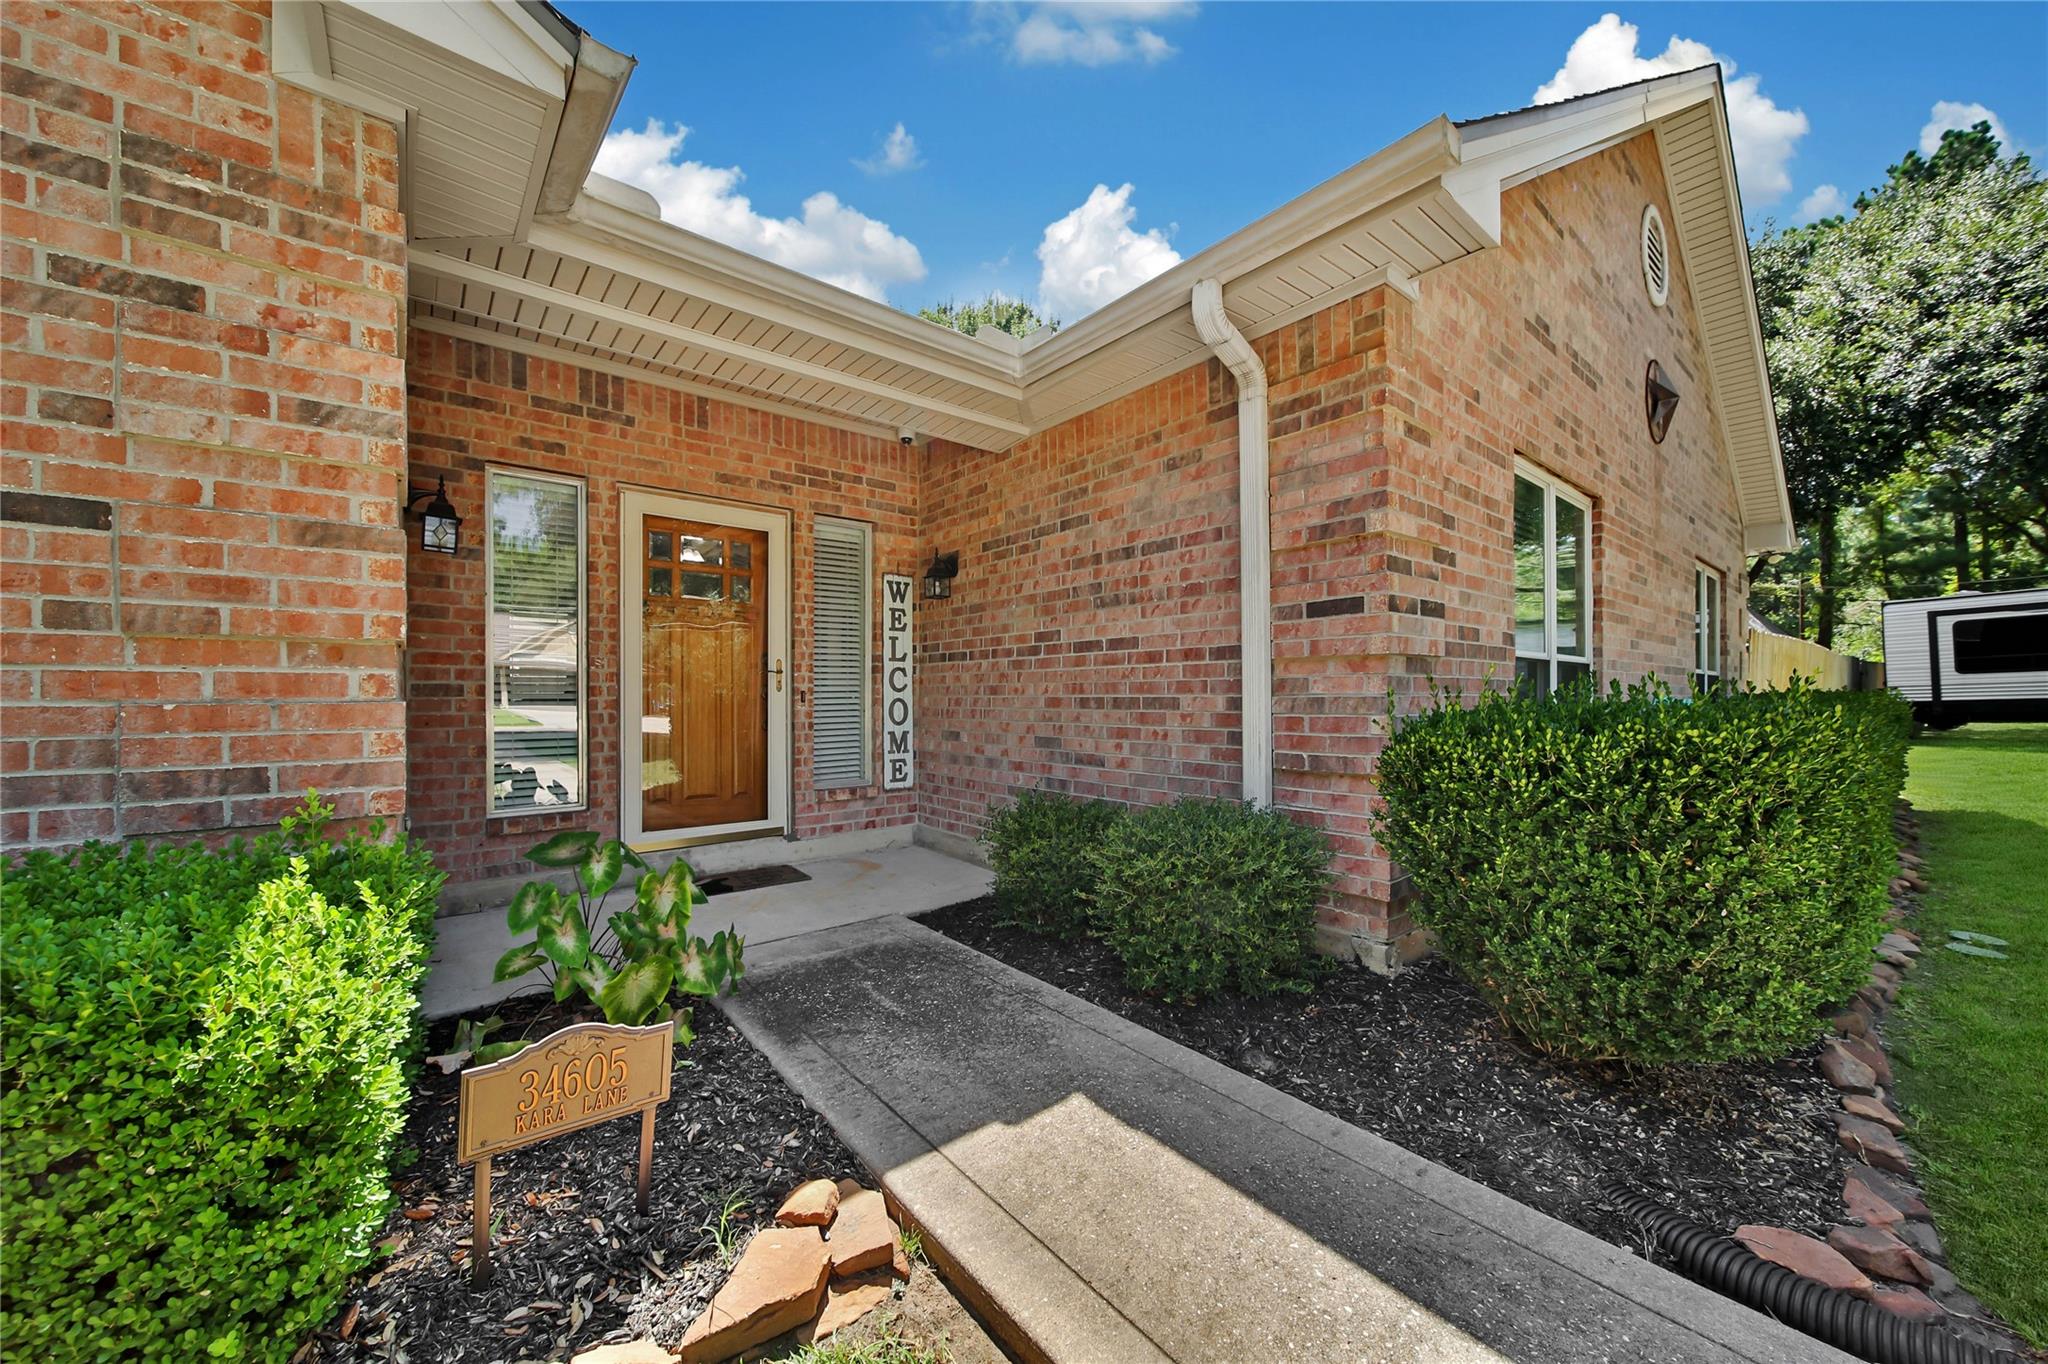
34605 Kara Lane
Pinehurst, TX 77362

For Sale|Single Family Residence|Active
3
Beds
2
Total Baths
2
Full Baths
1,972
SqFt
$216
/SqFt
1992
Built
Subdivision:
Kipling Oaks 05
County:
Montgomery

Due to the health concerns created by Coronavirus we are offering personal 1-1 online video walkthough tours where possible.
34605 Kara Lane34605 Kara Lane34605 Kara Lane34605 Kara Lane
Save
Ask
Tour
Hide
Share

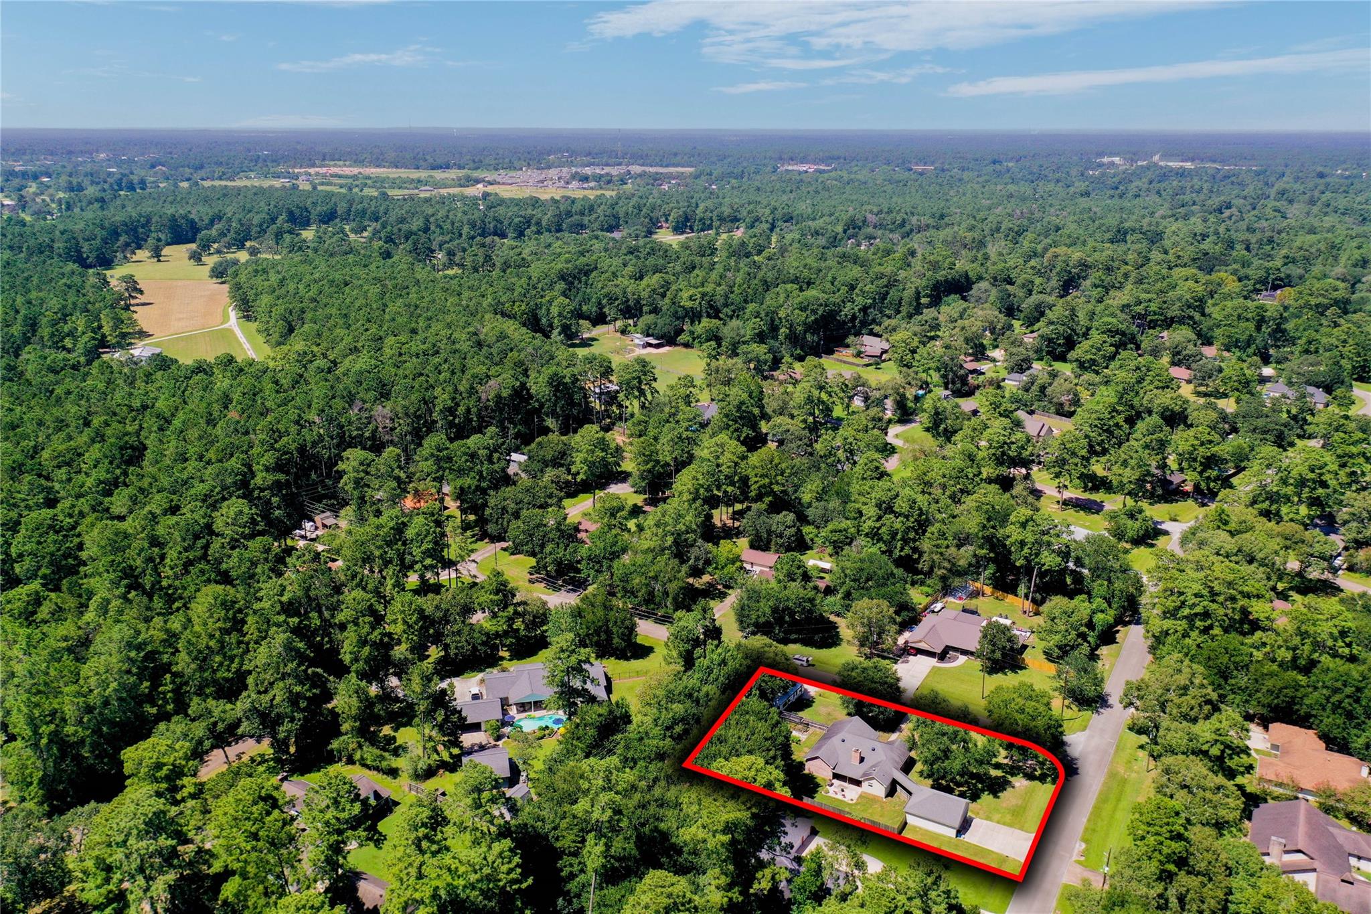
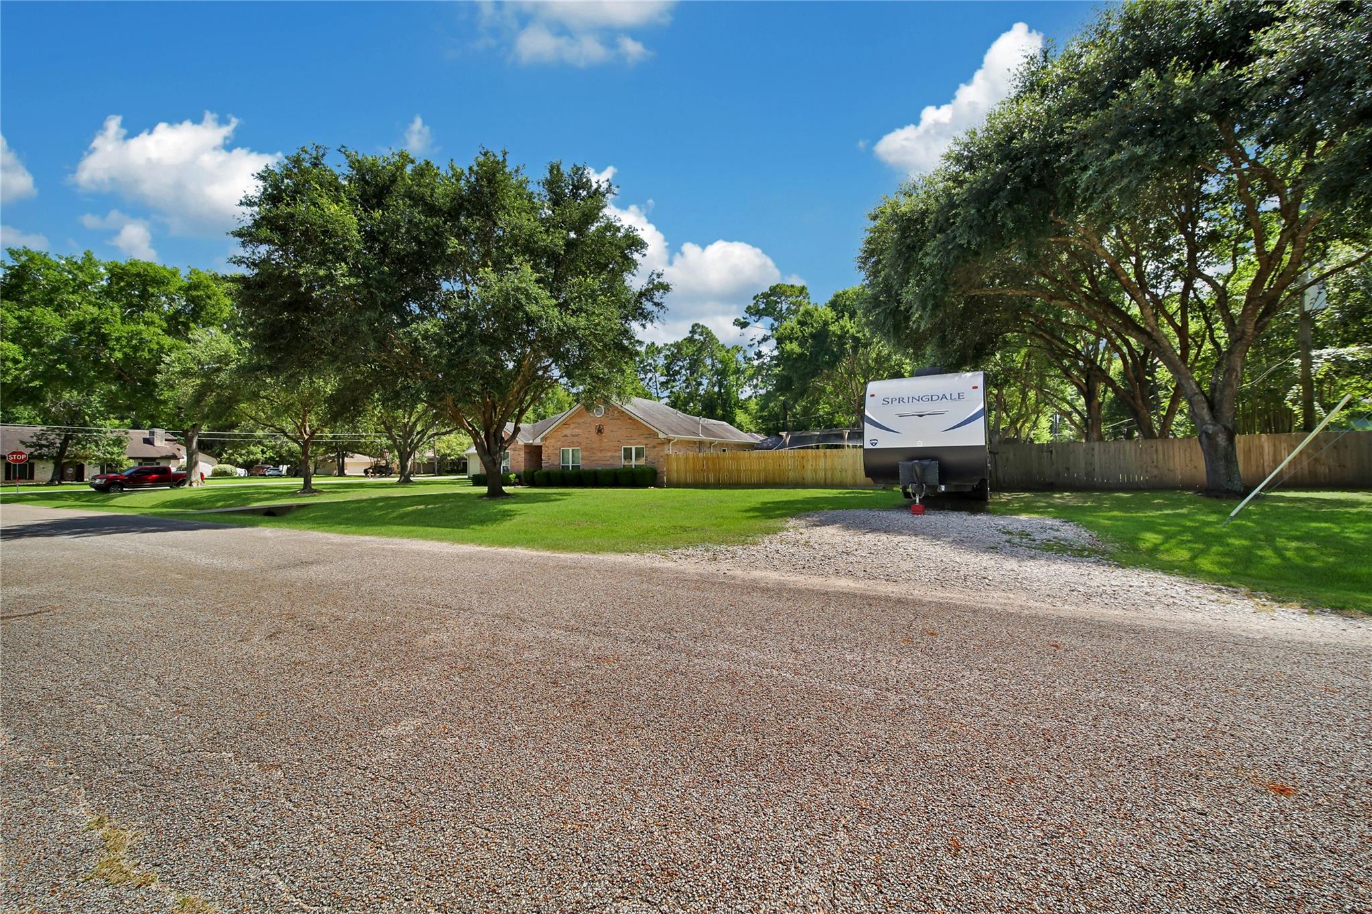
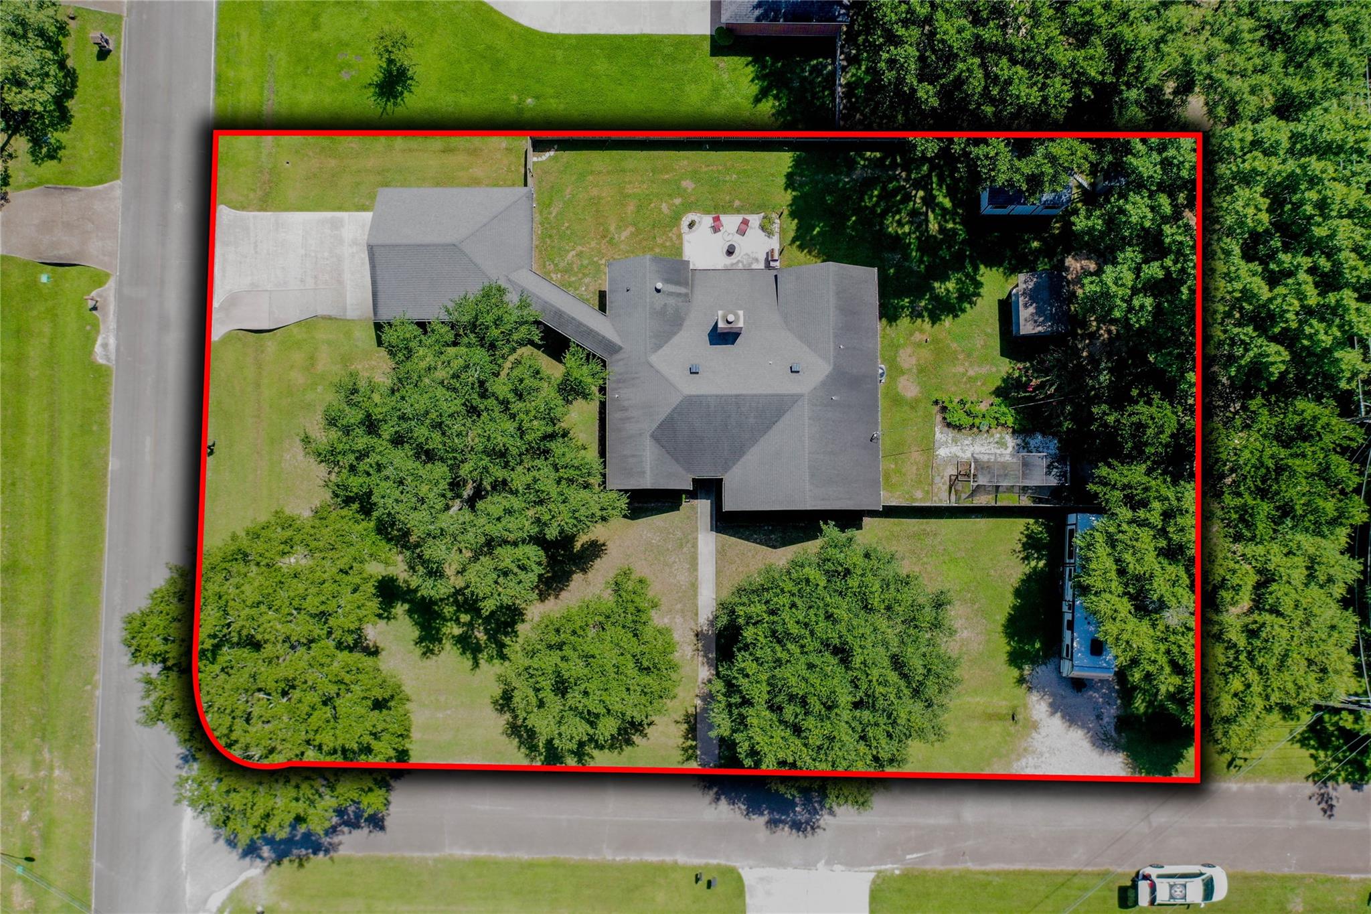
Beautiful single story that is situated on over a half-acre corner lot. Home features an oversized detached garage with extended driveway, large covered patio with extended patio space, a 50 amp plug for an RV with space to park an RV. Exterior also includes: perimeter sprinkler system, gutters, and shed. Abundant cabinet and counter space in the kitchen with large pantry and adjoining large laundry room that includes double sinks. Water heater and stove have been replaced; sconces have been added in the living room and primary bedroom. Amenities include a catch and release fishing pond and play ground. Low tax rate and low HOA dues. Quick access to the freeway and shopping

Save
Ask
Tour
Hide
Share
Listing Snapshot
Price 
$425,000
Days On Site 
12 Days
Bedrooms 
3
Inside Area (SqFt) 
1,972 sqft
Total Baths 
2
Full Baths 
2
Partial Baths 
N/A
Lot Size 
0.51 Acres
Year Built 
1992
MLS® Number 
98265500
Status 
Active
Property Tax 
$6,592
HOA/Condo/Coop Fees 
$16.67 monthly
Sq Ft Source 
N/A
Friends & Family
Recent Activity
yesterdayListing updated with changes from the MLS®
2 weeks agoListing first seen on site
General Features
Acres 
0.51
Disclosures 
Other DisclosuresSellers Disclosure
Foundation 
Slab
Garage 
Yes
Garage Spaces 
2
Green Energy Efficient 
ThermostatHVAC
Parking 
DetachedOversizedGarage Door Opener
Parking Spaces 
2
Property Sub Type 
Single Family Residence
Sewer 
Septic Tank
SqFt Total 
1972
Style 
Traditional
Interior Features
Appliances 
Electric OvenMicrowaveElectric CooktopDishwasher
Cooling 
Ceiling Fan(s)Electric
Fireplace 
Yes
Fireplace Features 
Wood Burning
Fireplaces 
1
Flooring 
TileWood
Heating 
Electric
Interior 
Crown MoldingBreakfast BarGranite CountersDouble VanitySmart Thermostat
Laundry Features 
Electric Dryer HookupWasher Hookup
Save
Ask
Tour
Hide
Share
Exterior Features
Construction Details 
BrickCement SidingWood Siding
Fencing 
Back Yard
Lot Features 
Corner Lot
Roof 
Composition
Waterfront Features 
Pond
Community Features
Association Amenities 
Basketball Court
Association Dues 
200
Financing Terms Available 
CashConventionalFHAUSDA LoanVA Loan
HOA Fee Frequency 
Annually
MLS Area 
15
School District 
53 - Tomball
Schools
School District
53 - Tomball
Elementary School
Decker Prairie Elementary School
Middle School
Tomball Junior High School
High School
Tomball High School
Listing courtesy of Premier Properties [email protected]

IDX information is provided exclusively for consumers’ personal, non-commercial use. It may not be used for any purpose other than to identify prospective properties consumers may be interested in purchasing. This data is deemed reliable but is not guaranteed accurate by the MLS.

Data provided by HAR.com © 2026. All information provided should be independently verified.

Neighborhood & Commute
Source: Walkscore
Disclosure: Community information and market data powered by Constellation Data Labs. Information is deemed reliable but not guaranteed.
Save
Ask
Tour
Hide
Share