



Save
Ask
Tour
Hide
$449,999
New Listing
13102 Hollow Garden LaneRosharon, TX 77583
For Sale|Single Family Residence|Active
4
Beds
3
Total Baths
2
Full Baths
1
Partial Bath
3,011
SqFt
$149
/SqFt
2013
Built
Subdivision:
Savannah Bend Sec 2
County:
Brazoria
Due to the health concerns created by Coronavirus we are offering personal 1-1 online video walkthough tours where possible.
Upcoming Open Houses
Due to COVID-19, we recommend you verify Open Houses before attending.
Sun, Oct 4, 1:00 PM - 3:00 PM
Save
Ask
Tour
Hide
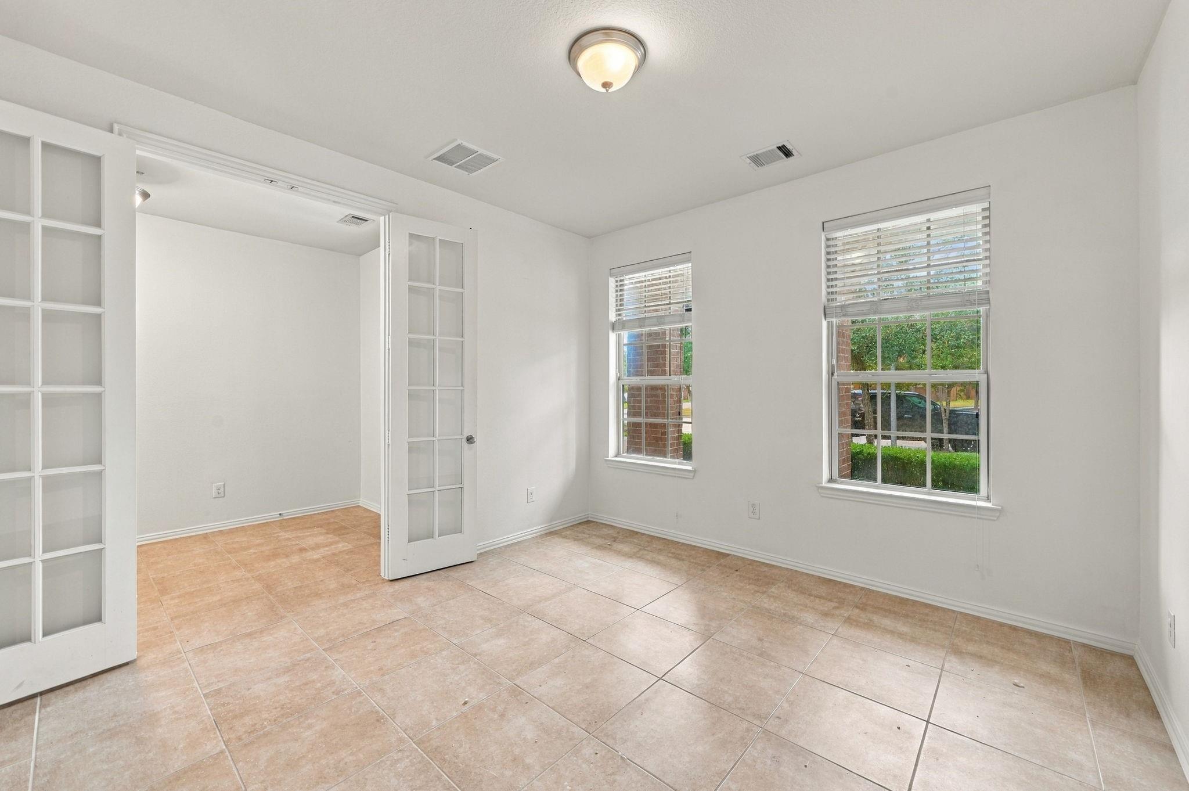
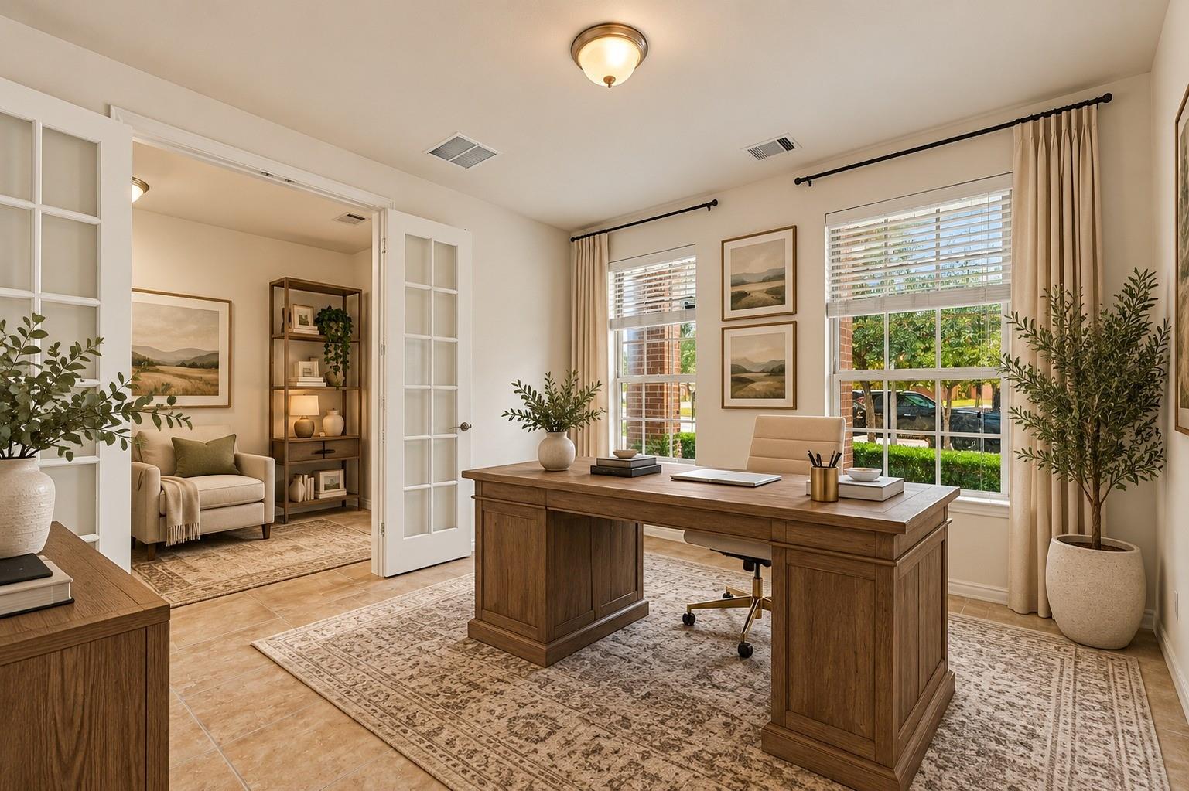
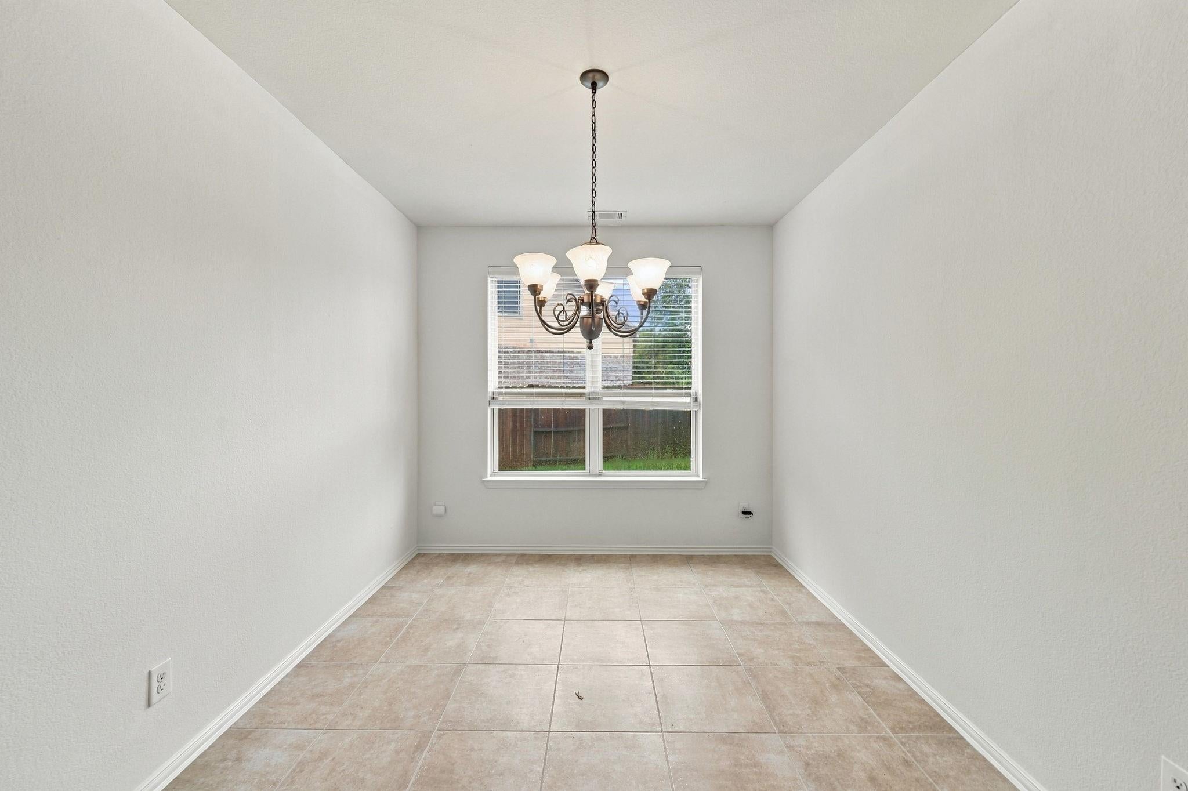
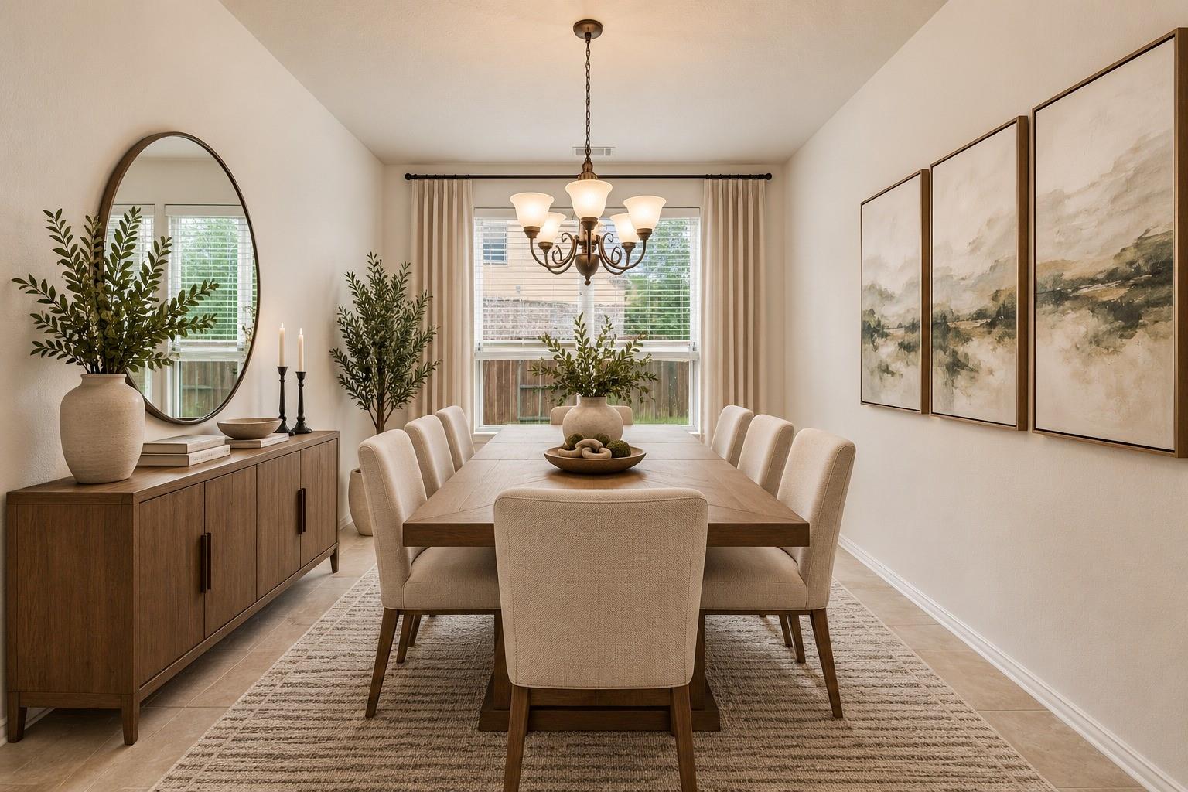
3,011 sq. ft., 4-bedroom, 2.5 bath Highland Home nestled in Lakes of Savannah. This spacious 2 Story home offers a dining area, breakfast area, dedicated office, media room, game room, tall ceilings, and is situated on an oversized lot with No Back Neighbors! Lakes of Savannah offers an array of amenities, including community pools, splash pads, parks, clubhouses, and scenic walking trails. Conveniently located with easy access to major highways, shopping, dining, and nearby amenities, this home offers the perfect combination of comfort, space, and community
Save
Ask
Tour
Hide
Listing Snapshot
Price
$449,999
Days On Site
0 Days
Bedrooms
4
Inside Area (SqFt)
3,011 sqft
Total Baths
3
Full Baths
2
Partial Baths
1
Lot Size
0.2913 Acres
Year Built
2013
MLS® Number
98434092
Status
Active
Property Tax
$10,715
HOA/Condo/Coop Fees
$55.83 monthly
Sq Ft Source
N/A
Friends & Family
Recent Activity
| 4 hours ago | Listing updated with changes from the MLS® | |
| 20 hours ago | Listing first seen on site |
General Features
Acres
0.2913
Attached Garage
Yes
Disclosures
MudSeller's Disclosure
Foundation
Slab
Garage
Yes
Garage Spaces
2
Green Energy Efficient
ThermostatLightingHVACAppliances
Parking
AttachedOversized
Parking Spaces
2
Property Sub Type
Single Family Residence
SqFt Total
3011
Style
Contemporary/Modern
Water Source
Public
Interior Features
Appliances
ENERGY STAR Qualified AppliancesDisposalOvenMicrowaveGas RangeDishwasherRefrigerator
Cooling
Ceiling Fan(s)Electric
Fireplace
Yes
Fireplace Features
Gas LogWood Burning
Fireplaces
1
Heating
Natural Gas
Interior
High CeilingsEntrance FoyerMaster DownstairsGranite CountersSmart Thermostat
Laundry Features
Gas Dryer HookupWasher Hookup
Window Features
Low Emissivity Windows
Bedroom
Dimensions - 11x11Level - SecondArea - 121
Dining Room
Dimensions - 12x10Level - FirstArea - 120
Game Room
Dimensions - 12x16Level - SecondArea - 192
Living Room
Dimensions - 14x16Level - FirstArea - 224
Master Bedroom
Dimensions - 13x21Level - FirstArea - 273
Media Room
Dimensions - 16x13Level - SecondArea - 208
Save
Ask
Tour
Hide
Exterior Features
Construction Details
BrickWood Siding
Lot Features
Cul-De-Sac
Roof
Composition
Windows/Doors
Low Emissivity Windows
Community Features
Association Amenities
Jogging PathParkPool
Association Fee
$670.0
Association Fee Frequency
Annually
MLS Area
5
School District
3 - Alvin
Schools
School District
3 - Alvin
Elementary School
Savannah Lakes Elementary School
Middle School
Manvel Junior High School
High School
Manvel High School
Listing courtesy of eXp Realty LLC [email protected]
IDX information is provided exclusively for consumers’ personal, non-commercial use. It may not be used for any purpose other than to identify prospective properties consumers may be interested in purchasing. This data is deemed reliable but is not guaranteed accurate by the MLS.
Data provided by HAR.com © 2026. All information provided should be independently verified.
IDX information is provided exclusively for consumers’ personal, non-commercial use. It may not be used for any purpose other than to identify prospective properties consumers may be interested in purchasing. This data is deemed reliable but is not guaranteed accurate by the MLS.
Data provided by HAR.com © 2026. All information provided should be independently verified.
Neighborhood & Commute
Source: Walkscore
Save
Ask
Tour
Hide
Did you know? You can invite friends and family to your search. They can join your search, rate and discuss listings with you.