Save
Ask
Tour
Hide
Share
$251,990
17 Days On Site

4529 Blue Mountain Laurel Street
Pinehurst, TX 77362

For Sale|Single Family Residence|Active
3
Beds
2
Total Baths
2
Full Baths
1,551
SqFt
$162
/SqFt
2026
Built
Subdivision:
Colony At Pinehurst
County:
Montgomery

Due to the health concerns created by Coronavirus we are offering personal 1-1 online video walkthough tours where possible.
Upcoming Open Houses
Due to COVID-19, we recommend you verify Open Houses before attending.
Sun, Oct 4, 2:00 PM - 6:00 PM
Fri, Oct 9, 2:00 PM - 6:00 PM
Sat, Oct 10, 11:00 AM - 3:00 PM
Sun, Oct 11, 2:00 PM - 6:00 PM
4529 Blue Mountain Laurel Street4529 Blue Mountain Laurel Street4529 Blue Mountain Laurel Street4529 Blue Mountain Laurel Street
Save
Ask
Tour
Hide
Share

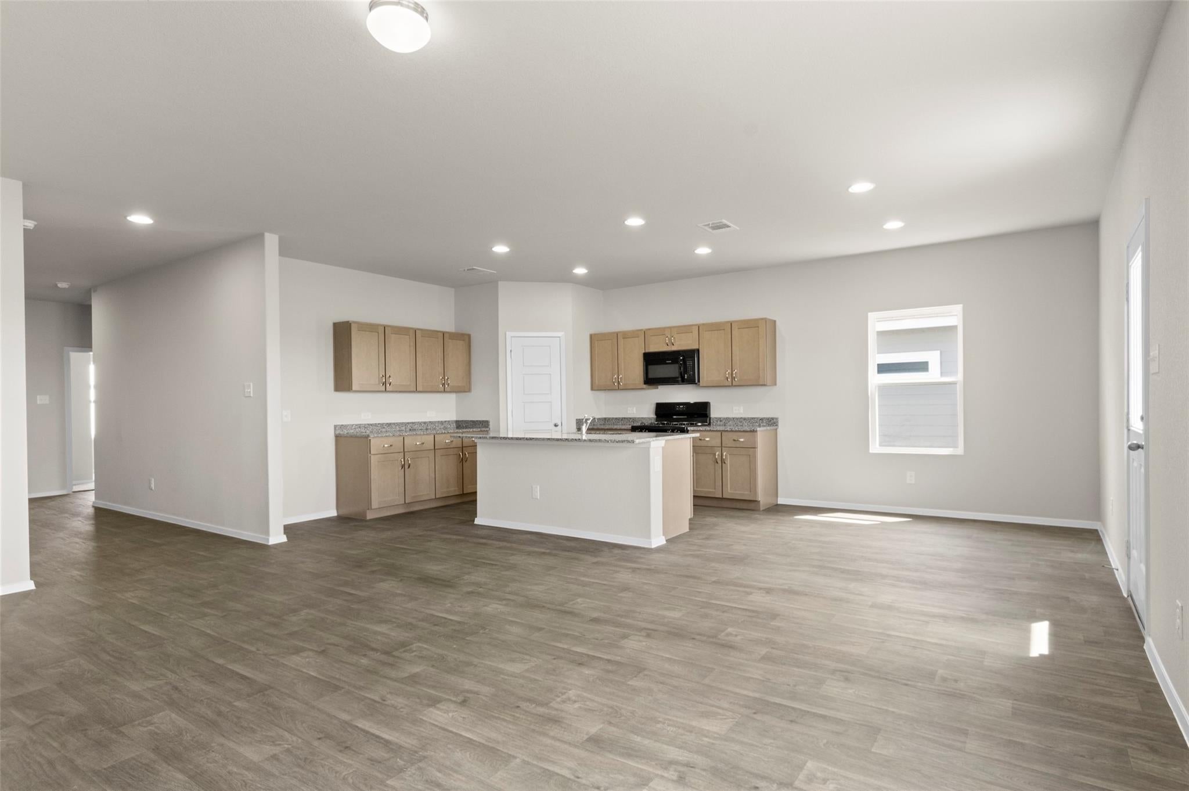
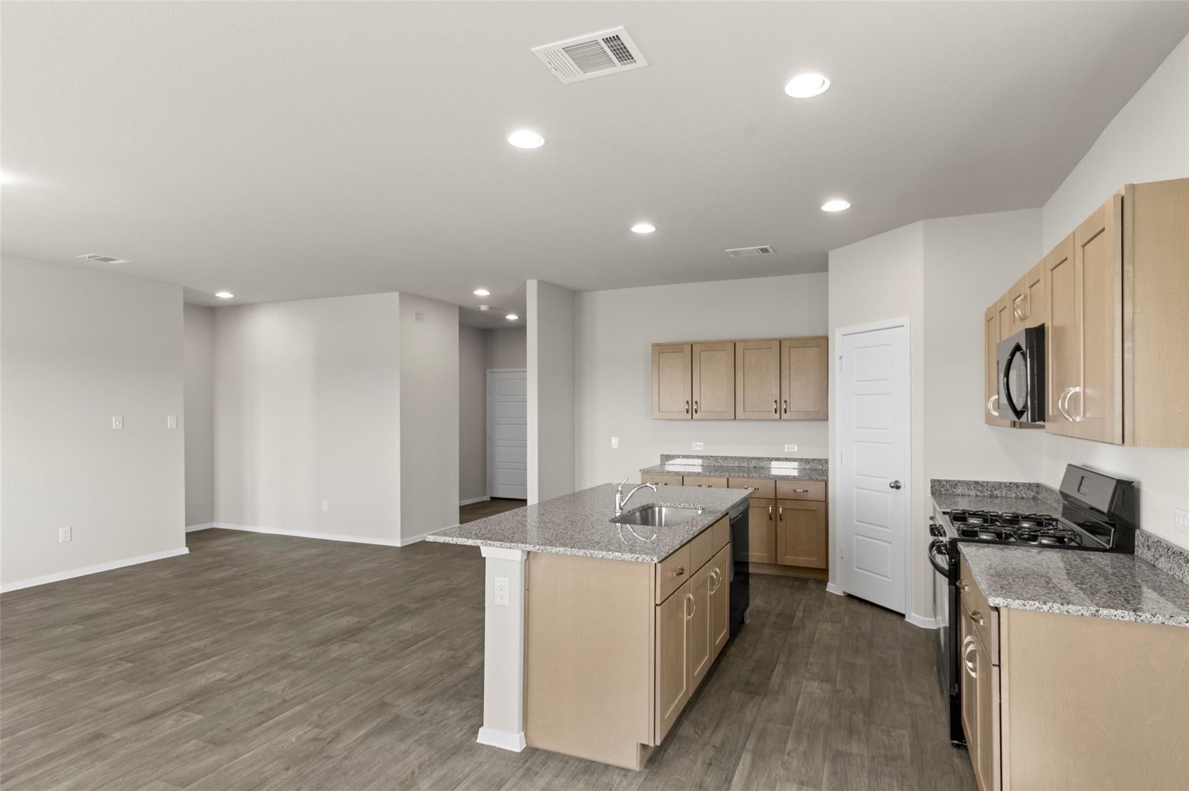
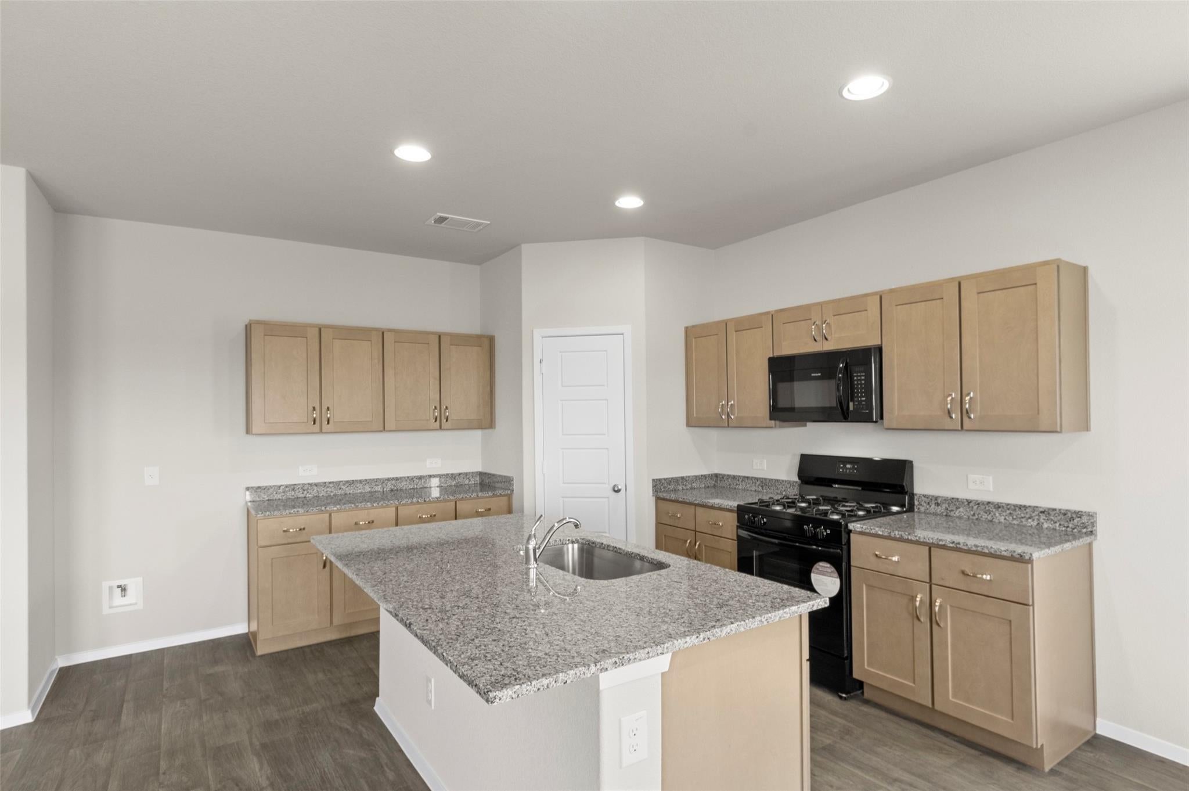
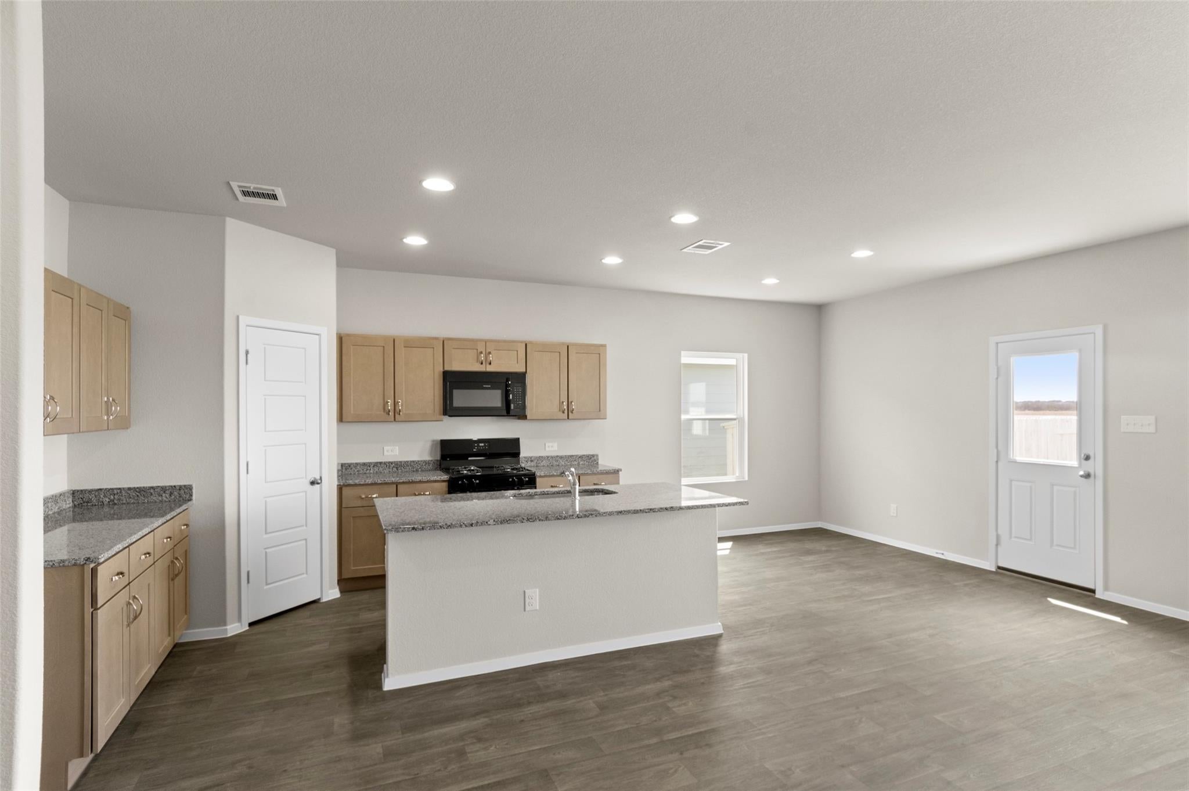
Welcome to 4529 Blue Mountain Laurel Street located in the peaceful Colony at Pinehurst community. Enjoy wood-look vinyl flooring through the main living areas, an abundance of natural lighting, and light brown cabinets throughout. Enter the open-concept kitchen where you’ll be greeted with a center island, corner pantry, Miami White Silestone countertops, 42-inch upper cabinets, and stainless-steel appliances with a gas range. Beside the kitchen, a cozy dining area offers a bright and inviting space for casual meals and conversation. The primary suite is the perfect way to start and end the day with a walk-in closet, Silestone vanity, and a semi-private water closet. Other amazing highlights include a utility room located near the front of the home, 5 panel interior doors, and more!

Save
Ask
Tour
Hide
Share
Listing Snapshot
Price 
$251,990
Days On Site 
17 Days
Bedrooms 
3
Inside Area (SqFt) 
1,551 sqft
Total Baths 
2
Full Baths 
2
Partial Baths 
N/A
Lot Size 
0.1394 Acres
Year Built 
2026
MLS® Number 
98454955
Status 
Active
Property Tax 
$1,141
HOA/Condo/Coop Fees 
$58.33 monthly
Sq Ft Source 
N/A
Friends & Family
Recent Activity
13 hours agoListing updated with changes from the MLS®
2 weeks agoListing first seen on site
General Features
Acres 
0.1394
Attached Garage 
Yes
Direction Faces 
Southwest
Disclosures 
MudOther Disclosures
Foundation 
Slab
Garage 
Yes
Garage Spaces 
2
Green Energy Efficient 
ThermostatHVACAppliances
Parking 
Attached
Parking Spaces 
2
Property Condition 
Under Construction
Property Sub Type 
Single Family Residence
Sewer 
Public Sewer
SqFt Total 
1551
Style 
Traditional
Interior Features
Appliances 
ENERGY STAR Qualified AppliancesDisposalConvection OvenMicrowaveGas RangeDishwasher
Cooling 
Electric
Flooring 
CarpetVinyl
Heating 
Natural Gas
Interior 
High CeilingsEntrance FoyerStone CountersSmart Thermostat
Laundry Features 
Electric Dryer Hookup
Family Room 
Dimensions - 16x16Level - FirstArea - 256
Save
Ask
Tour
Hide
Share
Exterior Features
Construction Details 
BrickCement Siding
Fencing 
Back Yard
Lot Features 
Back YardSubdivided
Patio And Porch 
Porch
Roof 
Composition
Community Features
Association Fee 
$700.0
Association Fee Frequency 
Annually
Community Features 
Curbs
MLS Area 
15
School District 
36 - Magnolia
Financing Terms Available 
CashConventionalFHAVA Loan
Roads 
Concrete
Schools
School District
36 - Magnolia
Elementary School
Magnolia Elementary School (Magnolia)
Middle School
Magnolia Junior High School
High School
Magnolia West High School
Listing courtesy of Brohn Homes [email protected]

IDX information is provided exclusively for consumers’ personal, non-commercial use. It may not be used for any purpose other than to identify prospective properties consumers may be interested in purchasing. This data is deemed reliable but is not guaranteed accurate by the MLS.

Data provided by HAR.com © 2026. All information provided should be independently verified.

Neighborhood & Commute
Source: Walkscore
Save
Ask
Tour
Hide
Share