Save
Ask
Tour
Hide
Share
$785,514
46 Days On Site

34134 Mill Creek Way
Pinehurst, TX 77362

For Sale|Single Family Residence|Active
4
Beds
4
Total Baths
3
Full Baths
1
Partial Bath
3,749
SqFt
$210
/SqFt
2014
Built
Subdivision:
Woodtrace 01
County:
Montgomery

Due to the health concerns created by Coronavirus we are offering personal 1-1 online video walkthough tours where possible.
34134 Mill Creek Way34134 Mill Creek Way34134 Mill Creek Way34134 Mill Creek Way
Save
Ask
Tour
Hide
Share

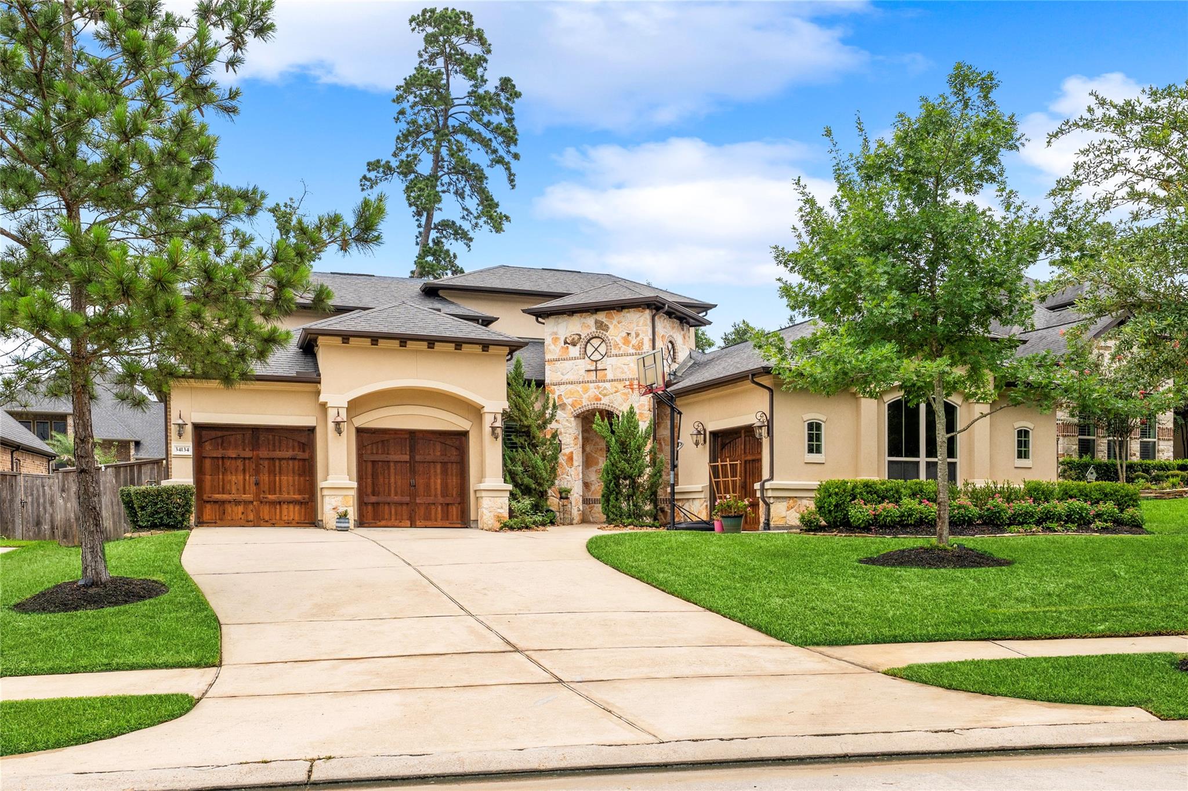
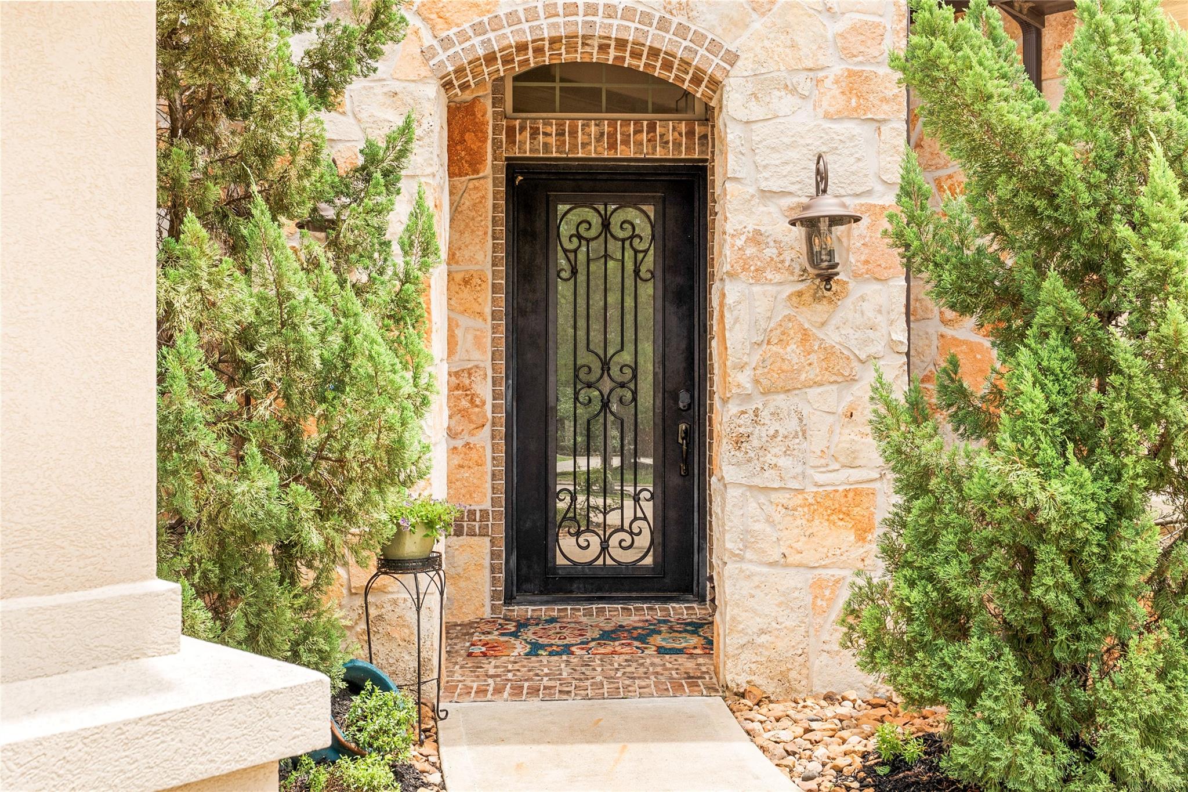
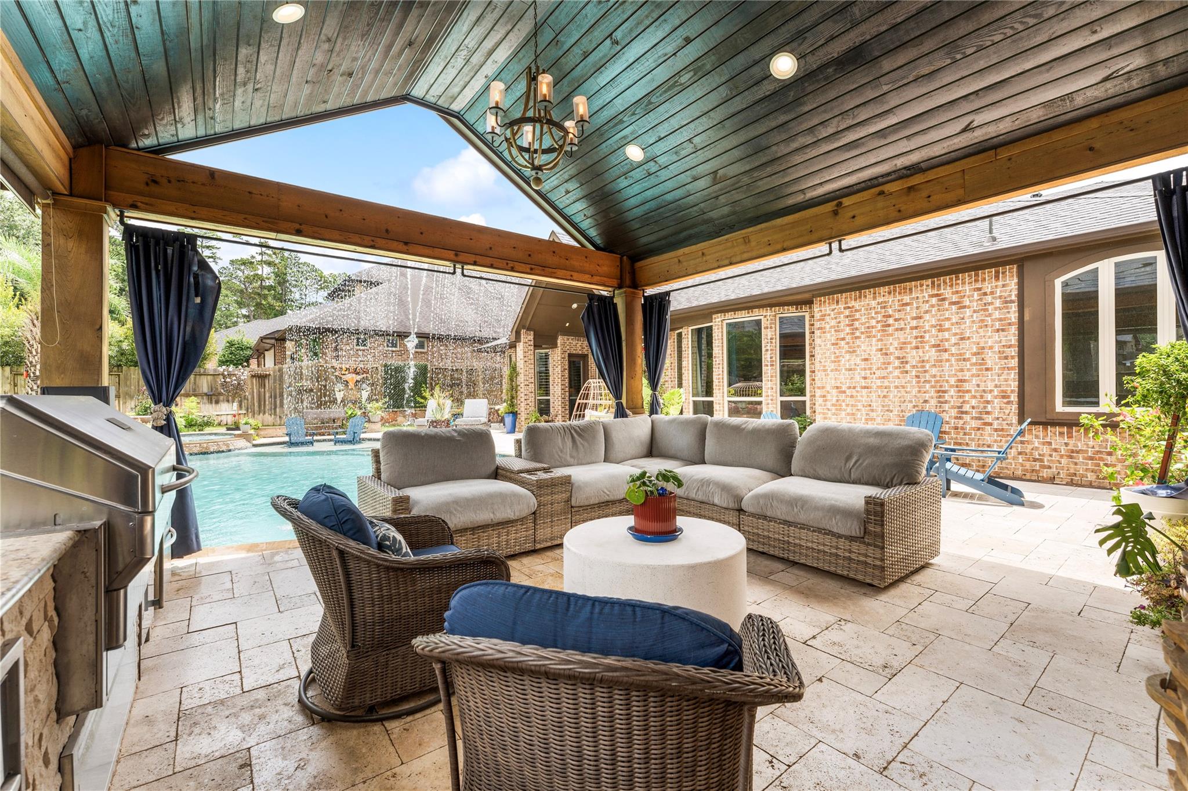
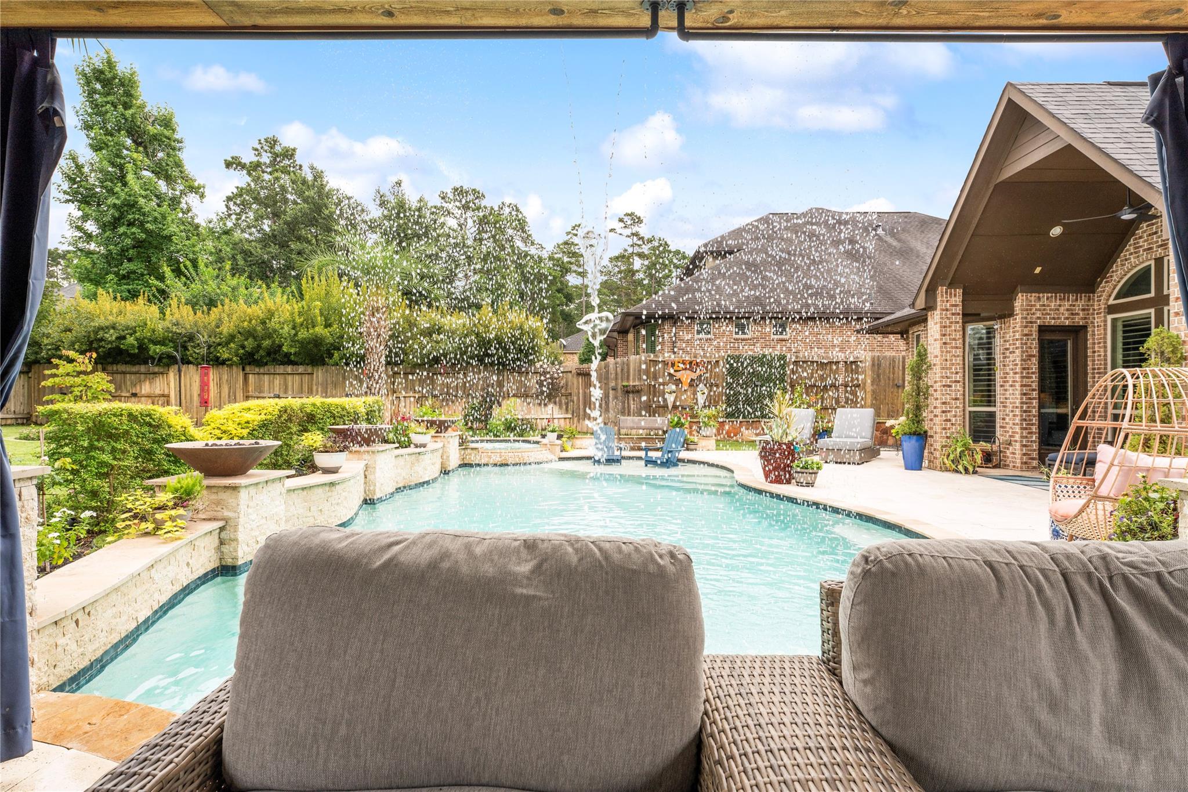
Welcome to your private outdoor oasis! Situated on a large oversized lot, this stunning 4-bedroom, 3.5-bath home is designed for both entertaining and everyday luxury. The backyard showcases a custom 20' x 40' pool featuring a spa, rain curtain, and a fully equipped outdoor kitchen, creating the perfect space for relaxing weekends or hosting family and friends. Inside, you'll find an open-concept floor plan with a cozy gas-burning fireplace, formal dining room, and a dedicated home office. The impressive wine grotto adds a unique touch of elegance, while the whole-home generator and full sprinkler system provide convenience and peace of mind. Upstairs, enjoy endless entertainment in the spacious game room and private home theater room, complete with a convenient half bath—ideal for game days, movie nights, and gatherings.This exceptional home offers the perfect blend of comfort, functionality,& resort-style living. Tankless Water Heaters/whole home water purification recently added!

Save
Ask
Tour
Hide
Share
Listing Snapshot
Price 
$785,514
Days On Site 
46 Days
Bedrooms 
4
Inside Area (SqFt) 
3,749 sqft
Total Baths 
4
Full Baths 
3
Partial Baths 
1
Lot Size 
0.3053 Acres
Year Built 
2014
MLS® Number 
98908818
Status 
Active
Property Tax 
$19,066
HOA/Condo/Coop Fees 
$100 monthly
Sq Ft Source 
N/A
Friends & Family
Recent Activity
2 weeks agoListing updated with changes from the MLS®
3 weeks agoPrice changed to $785,514
2 months agoListing first seen on site
General Features
Acres 
0.3053
Attached Garage 
Yes
Disclosures 
Sellers Disclosure
Foundation 
Slab
Garage 
Yes
Garage Spaces 
3
Parking 
Attached
Parking Spaces 
3
Property Sub Type 
Single Family Residence
Security 
Prewired
SqFt Total 
3749
Style 
MediterraneanTraditional
Water Source 
Public
Interior Features
Appliances 
Water HeaterDisposalIce MakerWater SoftenerWine RefrigeratorDouble OvenElectric OvenMicrowaveGas CooktopDishwasher
Cooling 
ElectricGasZoned
Fireplace 
Yes
Fireplace Features 
Gas
Fireplaces 
1
Flooring 
CarpetTileWood
Heating 
ElectricNatural GasZoned
Interior 
Crown MoldingDry BarHigh CeilingsWired for SoundWalk-In Closet(s)Breakfast BarKitchen IslandPantryEntrance FoyerMaster DownstairsGranite CountersDouble Vanity
Laundry Features 
Electric Dryer HookupGas Dryer HookupWasher Hookup
Spa 
Yes
Window Features 
Window CoveringsLow Emissivity Windows
Save
Ask
Tour
Hide
Share
Exterior Features
Construction Details 
BrickStucco
Exterior 
Outdoor Kitchen
Fencing 
Back Yard
Lot Features 
SubdividedWooded
Patio And Porch 
CoveredPorch
Pool Features 
GuniteIn Ground
Private Pool 
Yes
Roof 
Composition
Spa 
Yes
Windows/Doors 
Window CoveringsLow Emissivity Windows
Community Features
Association Amenities 
ParkPicnic AreaPlaygroundPool
Association Dues 
1200
Financing Terms Available 
CashConventional
HOA Fee Frequency 
Annually
MLS Area 
15
Roads 
Concrete
School District 
53 - Tomball
Schools
School District
53 - Tomball
Elementary School
Decker Prairie Elementary School
Middle School
Tomball Junior High School
High School
Tomball High School
Listing courtesy of Compass RE Texas, LLC - The Woodlands [email protected]

IDX information is provided exclusively for consumers’ personal, non-commercial use. It may not be used for any purpose other than to identify prospective properties consumers may be interested in purchasing. This data is deemed reliable but is not guaranteed accurate by the MLS.

Data provided by HAR.com © 2026. All information provided should be independently verified.

Neighborhood & Commute
Source: Walkscore
Disclosure: Community information and market data powered by Constellation Data Labs. Information is deemed reliable but not guaranteed.
Save
Ask
Tour
Hide
Share