Save
Ask
Tour
Hide
Share
$1,249,000
10 Days On Site

145 Sweeping Valley Drive
Montgomery, TX 77316

For Sale|Single Family Residence|Active
5
Beds
5
Total Baths
4
Full Baths
1
Partial Bath
4,040
SqFt
$309
/SqFt
2024
Built
Subdivision:
Woodforest
County:
Montgomery

Due to the health concerns created by Coronavirus we are offering personal 1-1 online video walkthough tours where possible.
145 Sweeping Valley Drive145 Sweeping Valley Drive145 Sweeping Valley Drive145 Sweeping Valley Drive
Save
Ask
Tour
Hide
Share

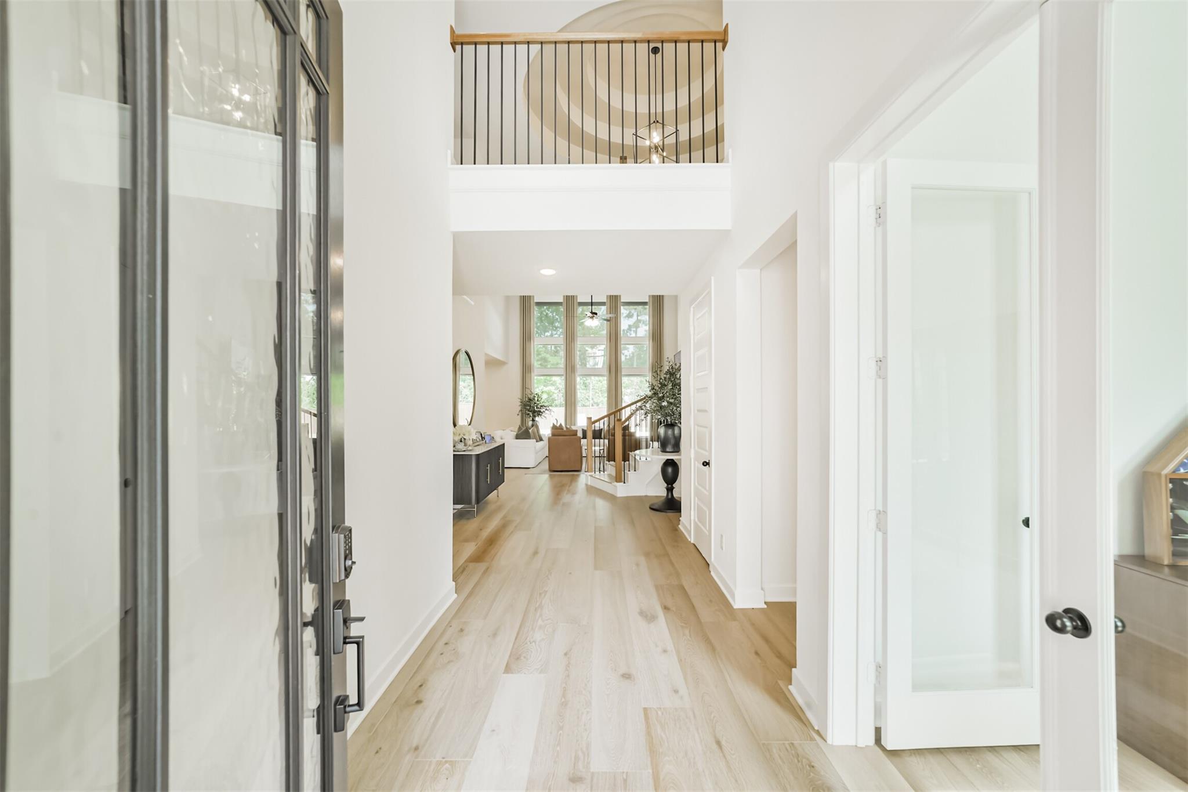
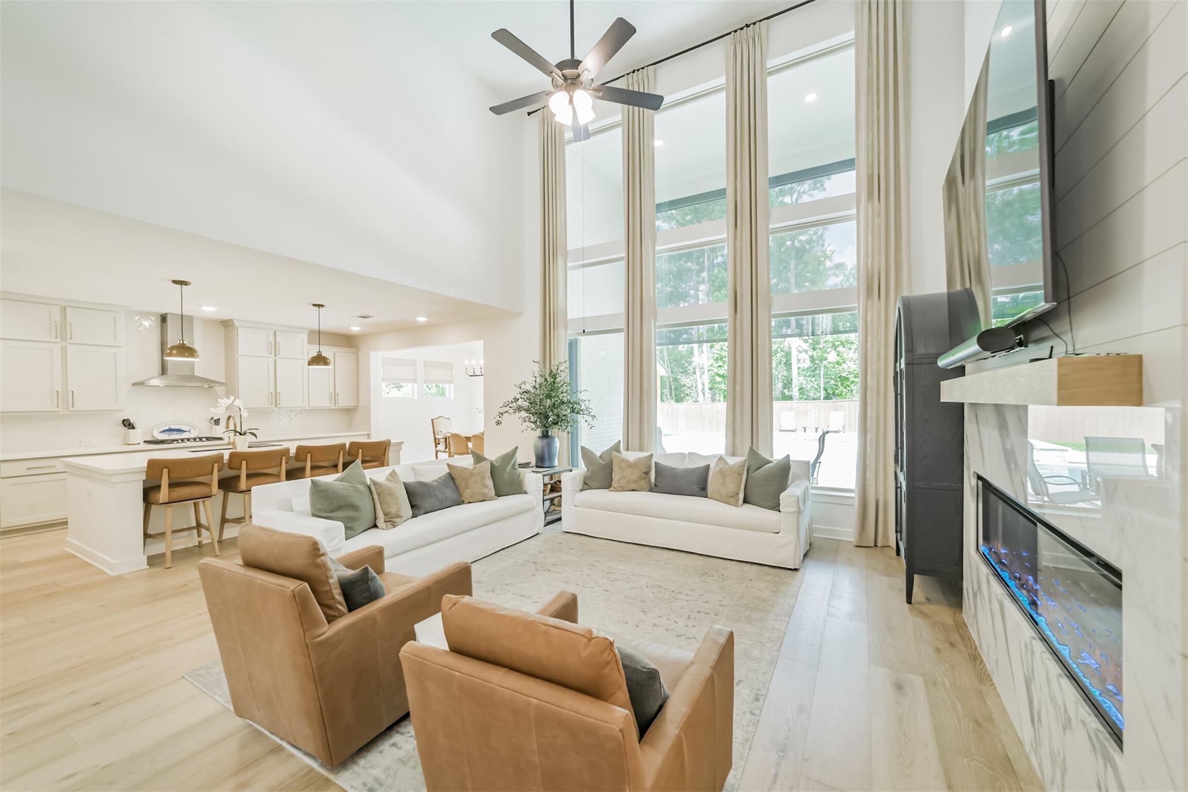
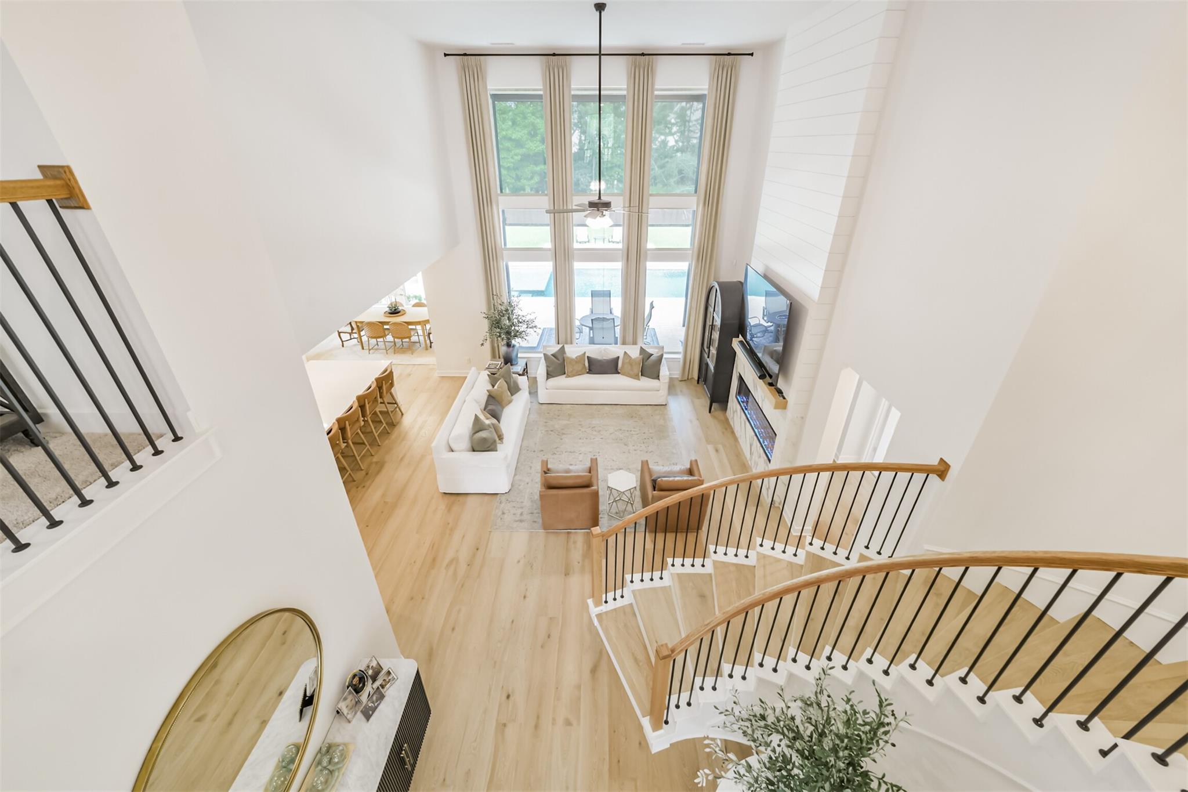
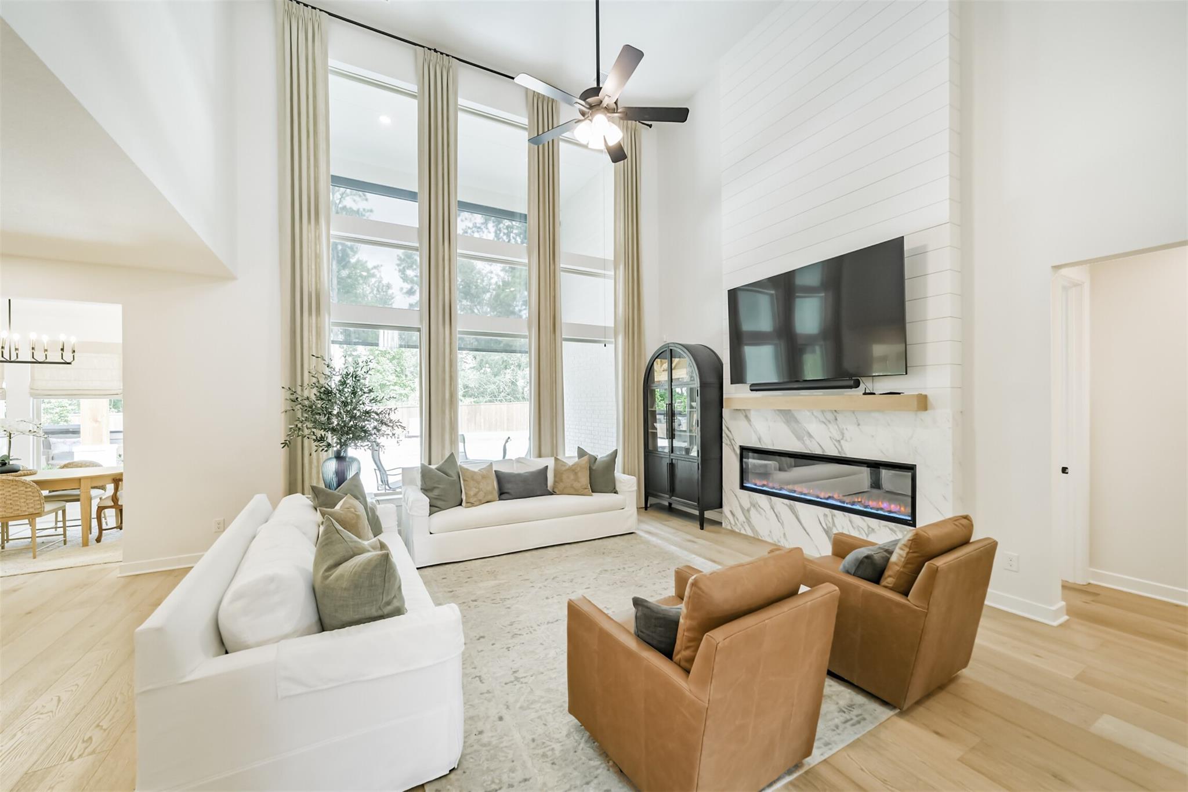
Luxury living at its finest! This stunning home boasts over $300K in upgrades and designer finishes throughout. A grand rotunda entry with a curved staircase welcomes you into the dramatic two-story cathedral family room featuring 9" white oak plank floors, a stunning marble fireplace surround with custom window treatments and blinds throughout. The versatile floor plan offers a downstairs secondary ensuite, game room, media room, custom mud bench, and epoxy garage floor. The luxurious primary suite includes separate his-and-her closets with convenient laundry room access. Step outside to your private greenbelt resort featuring a heated pool, spa, automatic patio shade, custom built cabana/pavilion with cedar plank vaulted ceilings, a wood-burning fireplace, outdoor kitchen with built-in Kamado Joe and Blackstone griddle, extensive hardscaping, landscaping and upgraded fencing. Walking distance to community amenities!

Save
Ask
Tour
Hide
Share
Listing Snapshot
Price 
$1,249,000
Days On Site 
10 Days
Bedrooms 
5
Inside Area (SqFt) 
4,040 sqft
Total Baths 
5
Full Baths 
4
Partial Baths 
1
Lot Size 
0.258 Acres
Year Built 
2024
MLS® Number 
9897549
Status 
Active
Property Tax 
$15,888
HOA/Condo/Coop Fees 
$116.67 monthly
Sq Ft Source 
N/A
Friends & Family
Recent Activity
a week agoListing updated with changes from the MLS®
2 weeks agoListing first seen on site
General Features
Acres 
0.258
Attached Garage 
Yes
Direction Faces 
East
Disclosures 
MudSellers Disclosure
Foundation 
Slab
Garage 
Yes
Garage Spaces 
3
Green Energy Efficient 
ThermostatHVAC
Parking 
AttachedOversizedTandemGarage Door Opener
Parking Spaces 
3
Property Sub Type 
Single Family Residence
Security 
Prewired
Sewer 
Public Sewer
SqFt Total 
4040
Style 
Contemporary/ModernOtherTraditional
Water Source 
Public
Interior Features
Appliances 
DisposalElectric OvenMicrowaveGas CooktopDishwasher
Cooling 
Ceiling Fan(s)Electric
Fireplace 
Yes
Fireplace Features 
OutsideElectricGasGas LogDecorativeWood Burning
Fireplaces 
2
Flooring 
CarpetTileWood
Heating 
Natural Gas
Interior 
High CeilingsWalk-In Closet(s)Breakfast BarKitchen IslandPantryEntrance FoyerMaster DownstairsVaulted Ceiling(s)Double VanitySoaking TubSmart Thermostat
Laundry Features 
Electric Dryer HookupGas Dryer HookupWasher Hookup
Spa 
Yes
Window Features 
Window CoveringsLow Emissivity Windows
Save
Ask
Tour
Hide
Share
Exterior Features
Construction Details 
BrickStone
Exterior 
Outdoor Kitchen
Fencing 
Back YardFull
Lot Features 
Back YardGreenbeltNear Golf CourseSubdivided
Patio And Porch 
CoveredPorchPatio
Pool Features 
GuniteHeatedIn Ground
Private Pool 
Yes
Roof 
Composition
Spa 
Yes
Spa Features 
Private
Windows/Doors 
Window CoveringsLow Emissivity Windows
Community Features
Association Amenities 
Basketball CourtClubhouseDog ParkGolf CourseJogging PathParkPicnic AreaPlaygroundPoolSport CourtTennis Court(s)Trail(s)
Association Dues 
1400
Community Features 
Tennis Court(s)CurbsClubhouseGolf
Financing Terms Available 
CashConventional
HOA Fee Frequency 
Annually
MLS Area 
39
Roads 
Concrete
School District 
11 - Conroe
Schools
School District
11 - Conroe
Elementary School
Stewart Elementary School (Conroe)
Middle School
Peet Junior High School
High School
Conroe High School
Listing courtesy of Better Homes and Gardens Real Estate Gary Greene - The Woodlands [email protected]

IDX information is provided exclusively for consumers’ personal, non-commercial use. It may not be used for any purpose other than to identify prospective properties consumers may be interested in purchasing. This data is deemed reliable but is not guaranteed accurate by the MLS.

Data provided by HAR.com © 2026. All information provided should be independently verified.

Neighborhood & Commute
Source: Walkscore
Disclosure: Community information and market data powered by Constellation Data Labs. Information is deemed reliable but not guaranteed.
Save
Ask
Tour
Hide
Share